
BEDS2
BATHS2 full
SQUARE FEET990
MLS#21392943
STATUSActive
PROPERTY TYPEResidential - Single Family
SUBDIVISIONWoodlands Add
SCHOOLKennedale ISD
Property Description
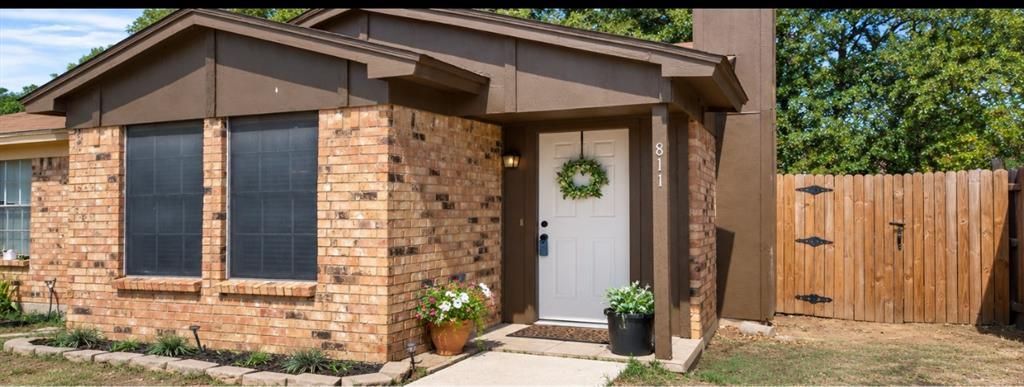
Meticulously maintained and move-in ready, this charming 990 sq. ft. duplex offers comfortable living with thoughtful updates throughout. The inviting galley kitchen features a new Bosch dishwasher and Vent-A-Hood. While the open living area offers a wood-burning fireplace and plenty of space to relax. The home also includes a built-in bookcase for added character and storage. Both spacious bedrooms offer generously sized walk-in closets. Both bathrooms have been refreshed with new vanity mirrors, light fixtures, and shower heads. Fresh paint throughout creates a clean and bright feel.Step outside to a fenced backyard shaded by mature trees, complete with a quaint patio. A 3x5 storage room provides convenient space for outdoor supplies and extras. Additional updates include completely replaced attic ductwork in 2023, as well as a new storage closet door and back door in 2026. Whether you’re looking for an investment opportunity or your first home, THIS IS IT!
Property Features
Property Type: Residential - Single Family
Cooling: Central Air
Fireplaces: 1
Heating: Fireplace(s)
Lot Size: 0.08 Acres
Roof Type: Composition
Year Built: 1983
Amenities
Vaulted Ceiling(s)
Walk-In Closet(s)
Feature Descriptions
Appliances: Dishwasher
Days on Site: 3
Exterior: Brick
Fireplace: Living Room, Wood Burning
Flooring: Ceramic Tile
Laundry: In Kitchen, Dryer Hookup, Washer Hookup
Parcel#: 05154154
Parking: Concrete
Parking Notes: Concrete
Utilities: City Sewer, City Water, Electricity Available
Room Sizes
Living Room: 14.00 x 15.00 Level - 1
Dining Room: 7.00 x 9.00 Level - 1
Kitchen: 7.00 x 9.00 Level - 1
Laundry: 3.00 x 7.00 Level - 1
Bath-Full: 5.00 x 8.00 Level - 1
Bedroom: 12.00 x 11.00 Level - 1
Bedroom-Primary: 12.00 x 11.00 Level - 1
Bath-Primary: 6.00 x 7.00 Level - 1
Local Schools
Elementary School: Delaney
School District: Kennedale ISD
Listed By / Shown By
Listed By
Agency Name: NextHome on Main
Agency Contact: 817-688-7114
Agent Name: Tory Carrasco
Shown By
Agency Title: Kelly, Realtors
Agency Phone: (254) 741-1500
Agency Email: info@kellyrealtors.com
Agency Text: (254) 717-6447

Estimate Your Payment
Estimated Payment
$ 440.52 per month $389.47 Principal & Interest $0.00 Property Tax (data not provided by mls) $51.04 Homeowner's Insurance
811 Woodland Court | MLS# 21392943
This single family home located at 811 Woodland Court, Kennedale, TX 76060 is currently listed for sale with an asking price of $175,000. This property was built in 1983 and has 2 bedrooms and 2 full baths with 990 sq. ft. Woodland Court is located in the Woodlands Add subdivision within the Kennedale ISD school district. Search Woodlands Add real estate on www.kellyrealtors.com today.