
BEDS3
BATHS2 full
SQUARE FEET1,470
MLS#1995961
STATUSActive
PROPERTY TYPEResidential - Single Family
SUBDIVISIONDIGNOWITY HILL HIST DIST
SCHOOLSan Antonio ISD
Property Description
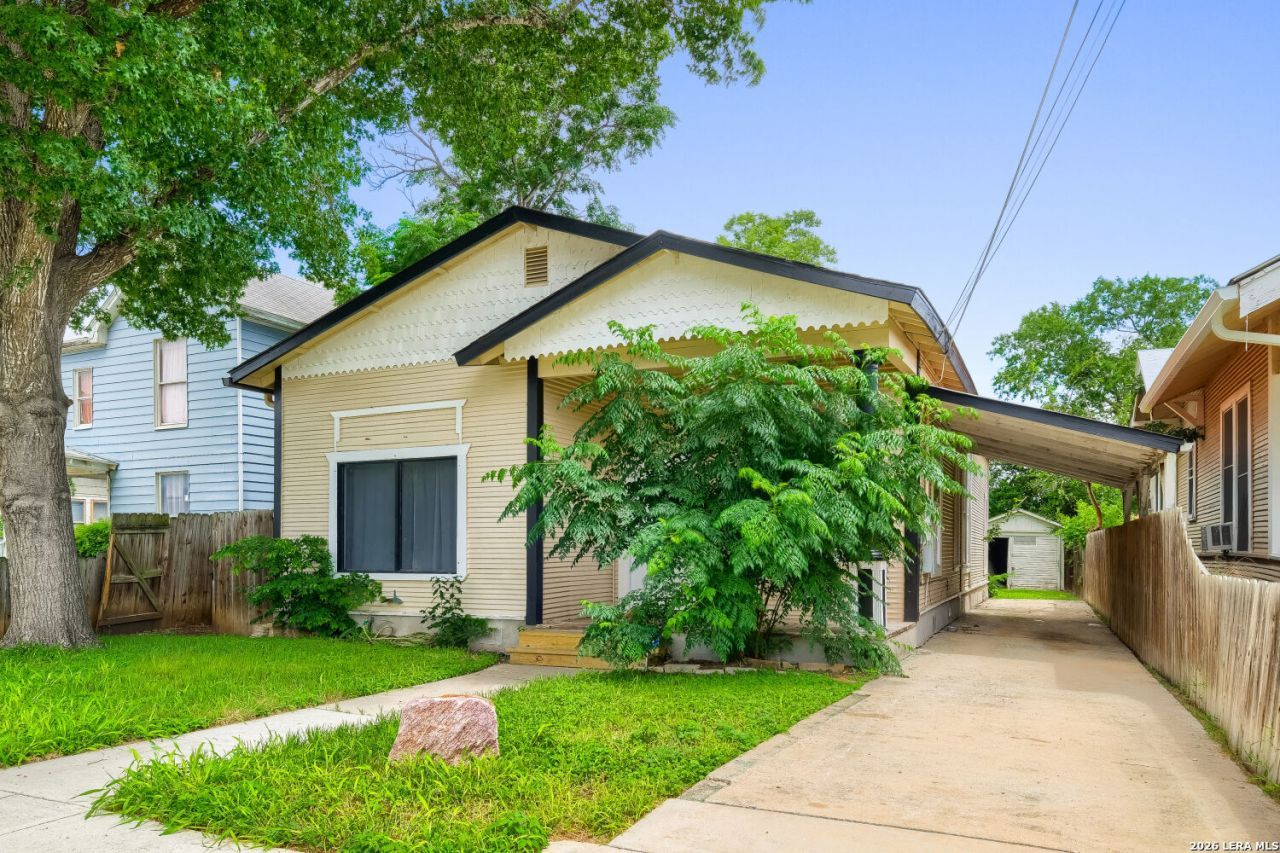
Conveniently located just minutes from downtown, golf courses, and the Pearl brewery, this charming home in the historic Dignowity Hill neighborhood features beautiful tile flooring, an island kitchen with granite counter tops, and stainless steel appliances. The updated bathrooms and large primary closet make this 96 year old home feel fresh and modern. The pier and beam foundation has recently been leveled and the whole home has been freshly painted.
Property Features
Property Type: Residential - Single Family
Cooling: One Central
Fenced: Yes
Fuel Type: Natural Gas
Heating: Central
Home Style: One Story, Historic/Older
Lot Size: 0.15 Acres
Roof Type: Composition
Stories: 1.0
Taxes: $8,829
Year Built: 1930
Feature Descriptions
Accessibility: No Carpet, No Stairs, First Floor Bath, Wheelchair Adaptable
Builder Name: Unknown
Currenty Leased: No
Days on Site: 18
Exterior: Privacy Fence, Mature Trees
Exterior: Wood
Flooring: Ceramic Tile, Laminate
HOA Mandatory: No
Inclusions: Ceiling Fans, Washer Connection, Dryer Connection, Built-In Oven, Stove/Range, Gas Cooking, Refrigerator, Disposal, Dishwasher, Pre-Wired for Security
Interior: One Living Area, Separate Dining Room, Eat-In Kitchen, Island Kitchen, Utility Room Inside, High Ceilings, Cable TV Available, High Speed Internet, Laundry Main Level, Laundry Room
Lot: City View
Neighborhood Amenities: None
Parking: None/Not Applicable
Pool/Spa: None
Supplier - Electric: CPS
Supplier - Garbage: City
Supplier - Gas: CPS
Supplier - Sewer: SAWS
Supplier - Water: SAWS
Tax By Multiple Counties: No
Type: Single Family Detached
Water/Sewer: City
Windows: None Remain
Room Sizes
Bedroom 2: 12 X 12
Bedroom 3: 12 X 11
Kitchen: 15 X 20
Dining Room: 15 X 12
Living Room: 15 X 15
Local Schools
High School: Brackenridge
Middle School: Davis
Elementary School: Bowen
School District: San Antonio ISD
Listed By / Shown By
Listed By
Agency Name: Troy Realtors, Inc.
Agency Phone: (210) 494-1985
Shown By
Agency Title: Kelly, Realtors
Agency Phone: (254) 741-1500
Agency Email: info@kellyrealtors.com
Agency Text: (254) 717-6447

Estimate Your Payment
Estimated Payment
$ 1,679.71 per month $834.59 Principal & Interest $735.75 Property Tax $109.38 Homeowner's Insurance
811 Lamar St | MLS# 1995961
This single family home located at 811 Lamar St, San Antonio, TX 78202 is currently listed for sale with an asking price of $375,000. This property was built in 1930 and has 3 bedrooms and 2 full baths with 1470 sq. ft. Lamar St is located in the DIGNOWITY HILL HIST DIST subdivision within the San Antonio ISD school district. Search DIGNOWITY HILL HIST DIST real estate on www.kellyrealtors.com today.