
BEDS3
BATHS2 full
SQUARE FEET2,090
MLS#21280172
STATUSActive
PROPERTY TYPEResidential - Single Family
SUBDIVISIONLakes Of River Trails Add
SCHOOLHurst-Euless-Bedford ISD
Property Description
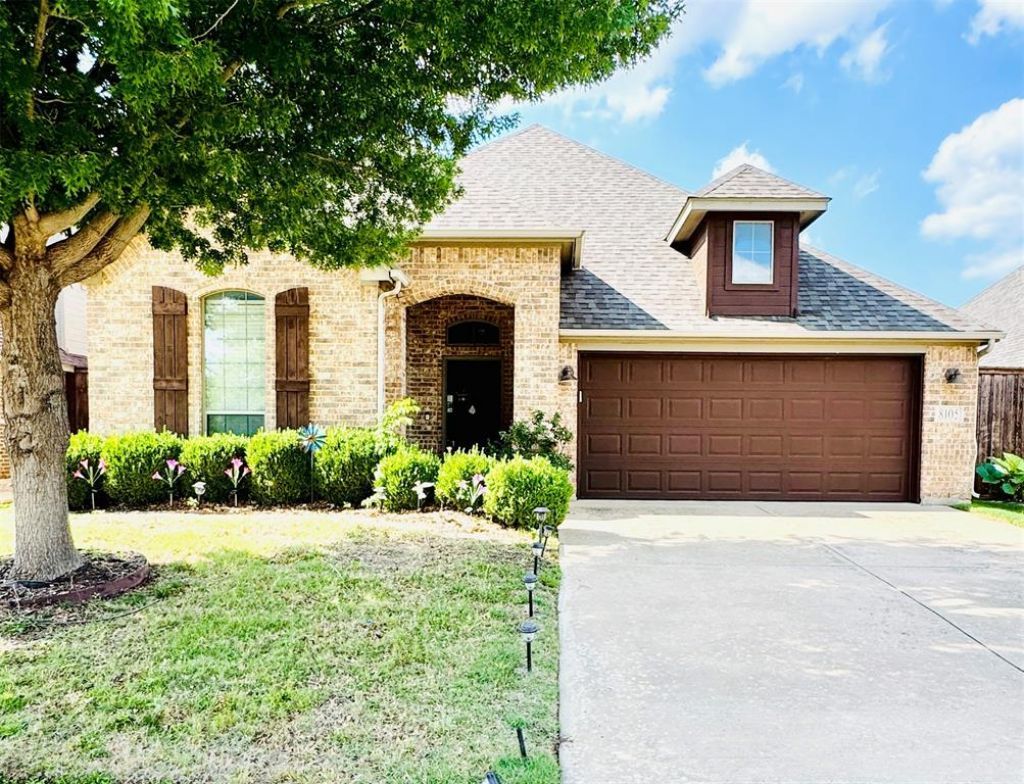
Beautiful one-story home in Lakes of River Trails, located in the highly sought-after HEB ISD. This 3-bedroom, 2-bath home is in a great location with easy access to Downtown Fort Worth and DFW Airport. The home features hardwood floors in the main living areas and bedrooms.The home offers an open-concept layout with high ceilings in the living room, plenty of natural light, and a cozy fireplace. The kitchen features custom cabinets, stainless steel appliances, tile flooring, and a walk-in pantry and opens directly to the spacious living area, making it perfect for entertaining. There is also an additional flex space that can be used as a home office, study, or extra sitting area.The owner’s suite includes a garden tub, a walk-in shower, dual vanities, and a large walk-in closet. The backyard features a covered patio, perfect for relaxing or entertaining. The 2-car garage also includes a T5 storm shelter.Furniture and beds in the home are included with the sale if the buyer would like them. Schedule your showing today, this home will not last long!
Property Features
Property Type: Residential - Single Family
Cooling: Ceiling Fan(s), Central Air
Fireplaces: 1
Garage: 2 car attached
Heating: Central
Lot Size: 0.13 Acres
Roof Type: Composition
Year Built: 2008
Amenities
Eat-in Kitchen
Open Floorplan
Pantry
Walk-In Closet(s)
Feature Descriptions
Appliances: Dishwasher, Disposal, Electric Oven, Microwave
Community Features: Curbs, Sidewalks
Days on Site: 3
Exterior: Brick
Fireplace: Living Room
Flooring: Ceramic Tile, Wood
HOA Fee: 75/ Quarterly
Laundry: Utility Room, Full Size W/D Area
Parcel#: 41235045
Parking: Driveway, Garage, Garage Door Opener
Parking Notes: Driveway, Garage, Garage Door Opener
Utilities: City Sewer, City Water, Electricity Available, Sidewalk
Room Sizes
Bedroom-Primary: 1.00 x 1.00 Level - 1
Bedroom: 1.00 x 1.00 Level - 1
Bedroom: 1.00 x 1.00 Level - 1
Bath-Full: 1.00 x 1.00 Level - 1
Dining Room: 1.00 x 1.00 Level - 1
Living Room: 1.00 x 1.00 Level - 1
Kitchen: 1.00 x 1.00 Level - 1
Den: 1.00 x 1.00 Level - 1
Utility Room: 1.00 x 1.00 Level - 1
Local Schools
Elementary School: Hursthills
School District: Hurst-Euless-Bedford ISD
Listed By / Shown By
Listed By
Agency Name: Beam Real Estate, LLC
Agency Contact: 469-354-1084
Agent Name: Dilip Subedi
Shown By
Agency Title: Kelly, Realtors
Agency Phone: (254) 741-1500
Agency Email: info@kellyrealtors.com
Agency Text: (254) 717-6447

Estimate Your Payment
Estimated Payment
$ 1,054.72 per month $932.51 Principal & Interest $0.00 Property Tax (data not provided by mls) $122.21 Homeowner's Insurance
8105 Winter Falls Trail | MLS# 21280172
This single family home located at 8105 Winter Falls Trail, Fort Worth, TX 76053 is currently listed for sale with an asking price of $419,000. This property was built in 2008 and has 3 bedrooms and 2 full baths with 2090 sq. ft. Winter Falls Trail is located in the Lakes Of River Trails Add subdivision within the Hurst-Euless-Bedford ISD school district. Search Lakes Of River Trails Add real estate on www.kellyrealtors.com today.