
BEDS3
BATHS3 full
SQUARE FEET3,876
MLS#2004064
STATUSActive
PROPERTY TYPEResidential - Single Family
SUBDIVISIONSTONEWALL ESTATES
SCHOOLNorthside
Property Description
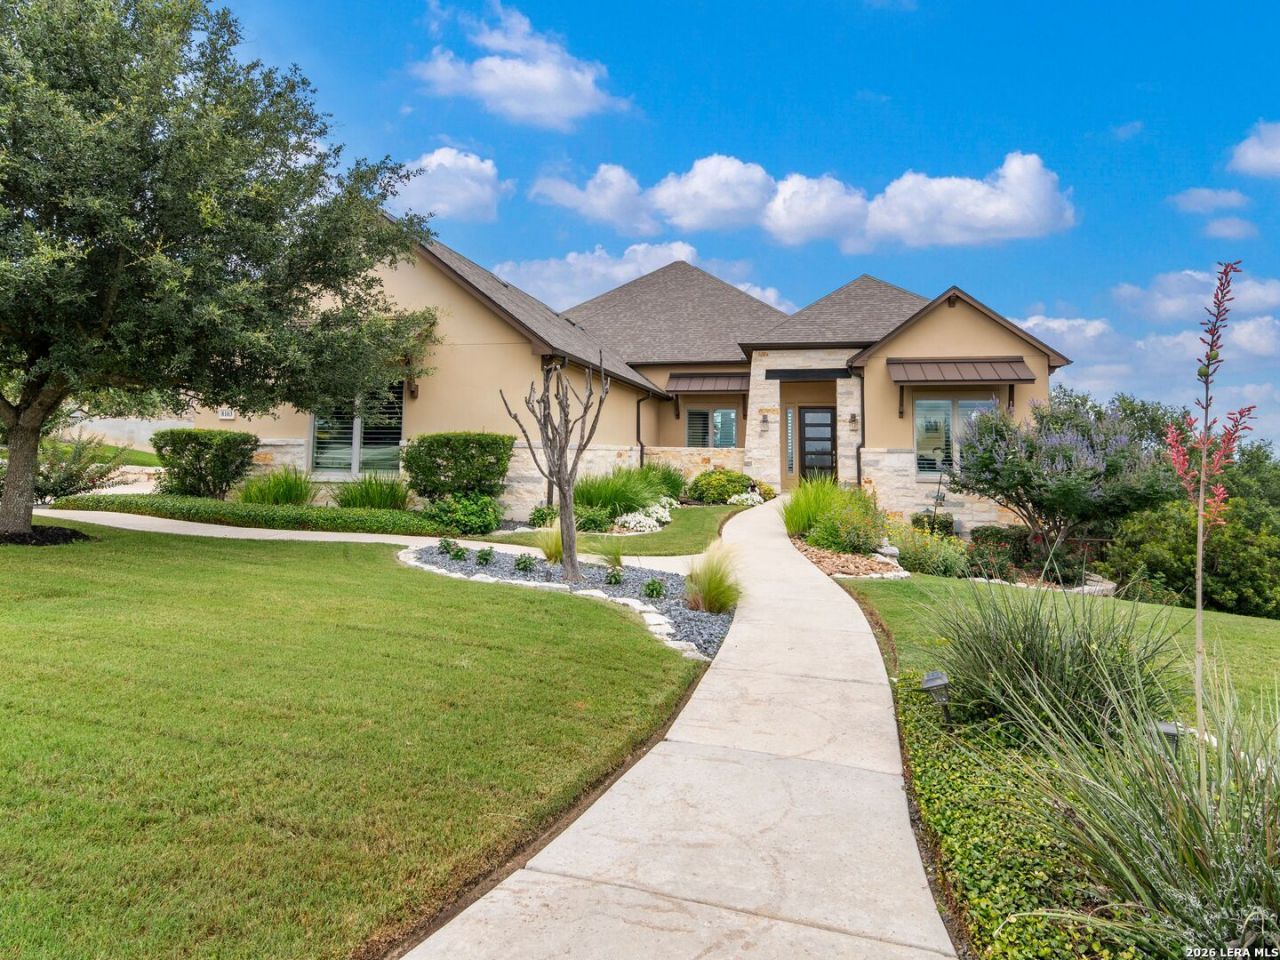
With commanding panoramic views across the Texas Hill Country and protected greenbelt, this custom single-story residence in Stonewall Estates pairs an exceptional setting with timeless design. Expansive windows and soaring ceilings fill the interiors with natural light, while capturing breathtaking Hill Country sunrises, and the thoughtfully designed open floor plan seamlessly connects the living, dining, and kitchen spaces, creating an atmosphere equally suited for everyday living and entertaining. The chefs kitchen is appointed with a large center island, professional-grade Viking appliances, a generous prep space, opening effortlessly to the family room anchored by a dramatic floor-to-ceiling stacked stone fireplace and walls of windows framing the breathtaking views beyond. Prewired integrated speakers enhance the living room, primary suite, and outdoor patio, creating a seamless indoor and outdoor entertaining experience. Privately situated, the primary suite offers a peaceful retreat featuring a spa-inspired bath with a seamless glass shower, dual vanities, and California Closets-designed walk-in closet. Two spacious guest bedrooms provide comfortable accommodations, including one with its own private sitting area. Designed to embrace its remarkable surroundings, the outdoor living spaces include a spacious covered patio that extends to an oversized entertaining deck overlooking panoramic Hill Country views and the scenic greenbelt adjacent to Friedrich Park, creating an exceptional setting to enjoy spectacular morning sunrises. The backyard provides exceptional usable outdoor space while preserving the propertys elevated vantage point. Residents enjoy the privacy of a gated community with neighborhood pool amenities and convenient access to The Rim, La Cantera, Six Flags Fiesta Texas, the Medical Center, and Interstate 10. Offering an extraordinary combination of views, privacy, and location, this is a rare opportunity within one of San Antonios most desirable communities.
Property Features
Property Type: Residential - Single Family
Cooling: Two Central
Fenced: Yes
Fireplaces: 1
Fuel Type: Natural Gas
Heating: Central
Home Style: One Story, Contemporary, Texas Hill Country
Lot Size: 0.55 Acres
Roof Type: Composition
Stories: 1.0
Taxes: $25,007
Year Built: 2015
Feature Descriptions
Builder Name: Sitterle Homes
Currenty Leased: No
Days on Site: 38
Exterior: Stone/Rock, Stucco
Exterior: Patio Slab, Covered Patio, Deck/Balcony, Wrought Iron Fence, Sprinkler System, Has Gutters, Mature Trees
Fireplace: One, Family Room, Gas
Flooring: Carpeting, Ceramic Tile
Foundation: Slab
Hoa Fee: 340/Quarterly
HOA Mandatory: Yes
HOA Name: STONEWALL ESTATES HOA
Improvements: Street Paved, Curbs
Inclusions: Washer Connection, Dryer Connection
Interior: Two Living Area, Separate Dining Room, Eat-In Kitchen, Two Eating Areas, Island Kitchen, Breakfast Bar, Walk-In Pantry, Study/Library, Game Room, Utility Room Inside, High Ceilings, Open Floor Plan, Cable TV Available, High Speed Internet
Lot: On Greenbelt, Bluff View,1/2-1 Acre
Multiple HOA: No
Neighborhood Amenities: Controlled Access, Pool, Clubhouse, Park/Playground, Jogging Trails
Parking: Three Car Garage, Attached, Side Entry, Oversized
Pool/Spa: None
Supplier - Electric: CPS
Supplier - Garbage: Tiger
Supplier - Gas: CPS
Supplier - Sewer: Septic
Supplier - Water: SAWS
Tax By Multiple Counties: No
Type: Single Family Detached
Water/Sewer: Water System, Aerobic Septic
Windows: All Remain
Room Sizes
Bedroom 2: 12 X 12
Bedroom 3: 11 X 13
Kitchen: 14 X 19
Breakfast Room: 14 X 17
Dining Room: 13 X 17
Living Room: 21 X 19
Family Room: 14 X 20
Utility Room: 9 X 9
Study/Office: 13 X 12
E X try: 7 X 22
Local Schools
High School: Louis D Brandeis
Middle School: Gus Garcia
Elementary School: Bonnie Ellison
School District: Northside
Listed By / Shown By
Listed By
Agency Name: Kuper Sothebys Intl Realty
Agency Phone: (210) 698-3100
Shown By
Agency Title: Kelly, Realtors
Agency Phone: (254) 741-1500
Agency Email: info@kellyrealtors.com
Agency Text: (254) 717-6447

Estimate Your Payment
Estimated Payment
$ 5,051.73 per month $2,623.94 Principal & Interest $2,083.92 Property Tax $343.88 Homeowner's Insurance
8103 Vanity Hill | MLS# 2004064
This single family home located at 8103 Vanity Hill, San Antonio, TX 78256 is currently listed for sale with an asking price of $1,179,000. This property was built in 2015 and has 3 bedrooms and 3 full baths with 3876 sq. ft. Vanity Hill is located in the STONEWALL ESTATES subdivision within the Northside school district. Search STONEWALL ESTATES real estate on www.kellyrealtors.com today.