
BEDS4
BATHS2 full 1 partial
SQUARE FEET2,454
MLS#21327172
STATUSPending
PROPERTY TYPEResidential - Single Family
SUBDIVISIONLa Frontera
SCHOOLMansfield ISD
Property Description
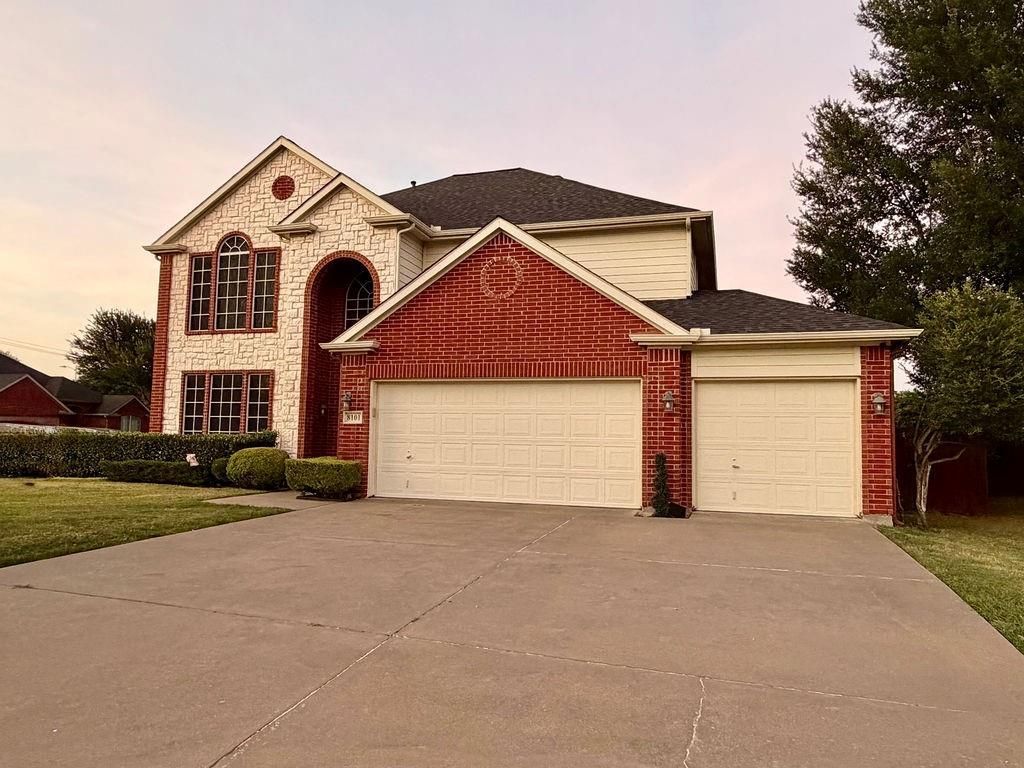
Step into this inviting four-bedroom, two-bath home nestled in a peaceful, established neighborhood. As you enter, French doors open to a bright office, perfect for working from home. Continue on to the elegant formal dining area, illuminated by stylish lighting, and a cozy living room with warm gas logs. The spacious island kitchen features gleaming granite countertops, a chic tile backsplash, stainless steel appliances, a roomy pantry, and a sunlit breakfast nook. Upstairs, the primary suite offers a private retreat with dual vanities, a jetted garden tub, a separate shower, and a generous walk-in closet. Three additional bedrooms and a secondary bathroom provide ample space for family and guests. Downstairs, you'll find a convenient half bath and a utility room. Step outside to a fenced backyard with a covered patio, ceiling fan, and a handy storage building. The three-car garage offers plenty of room for vehicles and hobbies. Ideally located near major freeways, shopping, and dining, this home is ready to welcome you—schedule your visit today!
Property Features
Property Type: Residential - Single Family
Cooling: Attic Fan, Ceiling Fan(s), Central Air, Electric
Fireplaces: 1
Garage: 3 car attached
Heating: Central, Natural Gas
Home Style: Traditional
Lot Size: 0.24 Acres
Roof Type: Composition
Year Built: 2004
Amenities
Cable TV Available
Chandelier
Decorative Lighting
Double Vanity
Flat Screen Wiring
Granite Counters
High Speed Internet Available
Kitchen Island
Pantry
Vaulted Ceiling(s)
Walk-In Closet(s)
Covered Patio/Porch
Rain Gutters
Lighting
Storage
Feature Descriptions
Appliances: Dishwasher, Disposal, Electric Water Heater, Gas Range, Microwave
Community Features: Community Pool, Playground
Days on Site: 34
Exclusions: All tv's and mounts, ring security items. Tesla charge will be removed but wiring will stay. All Curtain Rods and drapes
Exterior: Brick, Rock/Stone, Siding, Wood
Fencing: Wood
Fireplace: Gas Logs, Gas Starter, Living Room, Stone
Flooring: Carpet, Ceramic Tile, Laminate, Wood
HOA Fee: 460/ Annually
Laundry: Utility Room, Full Size W/D Area, Dryer Hookup, Washer Hookup
Lot: Corner Lot, Cul-De-Sac, Few Trees, Lrg. Backyard Grass, Sprinkler System, Subdivision
Parcel#: 40238393
Parking: Garage, Garage Door Opener, Garage Faces Front
Parking Notes: Garage, Garage Door Opener, Garage Faces Front
Patio/Porch: Covered
Swimming Pool: Yes
Utilities: City Sewer, City Water, Sidewalk, Underground Utilities
Window: Bay Window(s), Window Coverings
Local Schools
Elementary School: Jbrockett
School District: Mansfield ISD
Listed By / Shown By
Listed By
Agency Name: Rendon Realty, LLC
Agency Contact: 817-592-3008
Agent Name: Janet Rivera
Shown By
Agency Title: Kelly, Realtors
Agency Phone: (254) 741-1500
Agency Email: info@kellyrealtors.com
Agency Text: (254) 717-6447

Estimate Your Payment
Estimated Payment
$ 969.13 per month $856.84 Principal & Interest $0.00 Property Tax (data not provided by mls) $112.29 Homeowner's Insurance
8101 Mansanillo Court | MLS# 21327172
This single family home located at 8101 Mansanillo Court, Arlington, TX 76002 is currently listed for sale with an asking price of $385,000. This property was built in 2004 and has 4 bedrooms and 2 full and 1 partial baths with 2454 sq. ft. Mansanillo Court is located in the La Frontera subdivision within the Mansfield ISD school district. Search La Frontera real estate on www.kellyrealtors.com today.