
BEDS3
BATHS2 full 1 partial
SQUARE FEET1,907
MLS#21325368
STATUSActive
PROPERTY TYPEResidential - Single Family
SUBDIVISIONElevon
SCHOOLCommunity ISD
Property Description
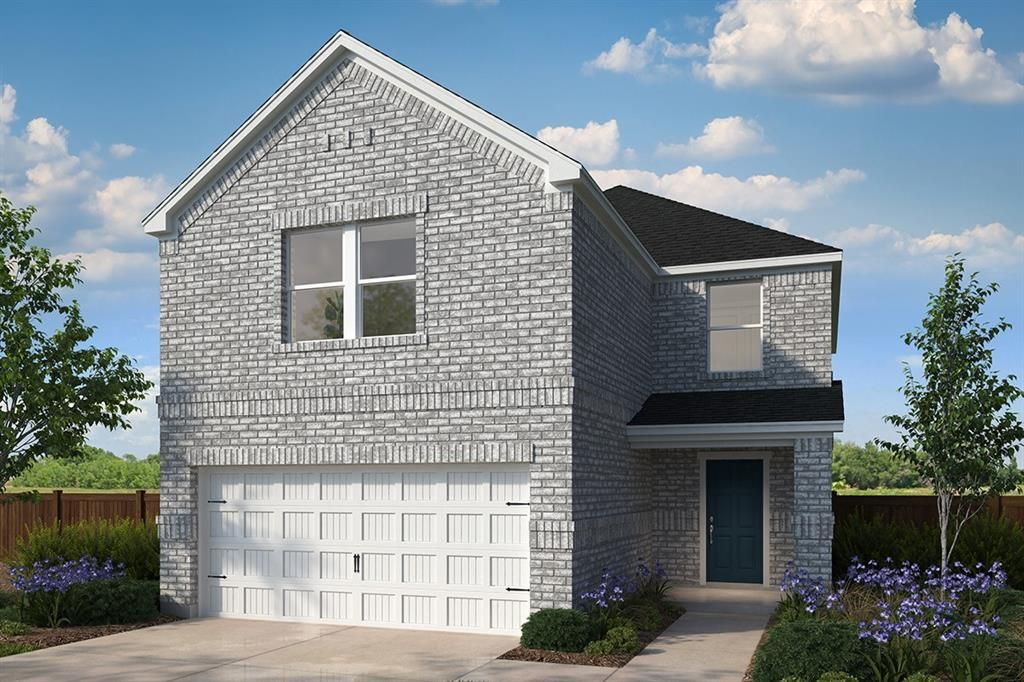
This thoughtfully designed home features 9-foot ceilings and 8-foot front and rear doors, enhancing its spacious feel. The open floor plan showcases durable Layton Lake vinyl plank flooring in the living room, hallway, and nook. The kitchen is equipped with 36-inch white cabinets, a deep single stainless steel sink, and Silestone quartz counters in Siberian. Whirlpool gas range, microwave, and dishwasher complete the space. The primary bath includes a walk-in shower, double sink vanity, and linen closet. Outside, enjoy a covered patio and front gutters. Additional touches include white mist brick exterior, smooth faux wood cordless blinds in snow white, and structured wiring with CAT 6 connectivity. See sales counselor for approximate timing required for move-in ready homes.
Property Features
Property Type: Residential - Single Family
Cooling: Central Air, Electric
Garage: 2 car attached
Heating: Central, Natural Gas
Home Style: Traditional
Lot Size: 0.15 Acres
Roof Type: Composition
Year Built: 2026
Amenities
Cable TV Available
Decorative Lighting
Eat-in Kitchen
High Speed Internet Available
Kitchen Island
Loft
Open Floorplan
Pantry
Walk-In Closet(s)
Covered Patio/Porch
Rain Gutters
Lighting
Feature Descriptions
Appliances: Dishwasher, Disposal, Gas Range, Microwave, Vented Exhaust Fan
Community Features: Club House, Community Pool, Fishing, Jogging Path/Bike Path, Park, Playground, Tennis Court(s)
Days on Site: 4
Exclusions: minerals
Exterior: Brick
Fencing: Wood
Flooring: Ceramic Tile, Luxury Vinyl Plank
Green Features: Appliances, Windows
HOA Fee: 155/ Monthly
Laundry: Full Size W/D Area, Dryer Hookup, Washer Hookup
Lot: Landscaped, Subdivision
Parcel#: 00000000
Parking: Garage Faces Front
Parking Notes: Garage Faces Front
Patio/Porch: Covered
Swimming Pool: Yes
Utilities: Cable Available, City Sewer, City Water
Local Schools
Elementary School: Mary Lou Dodson
School District: Community ISD
Listed By / Shown By
Listed By
Agency Name: Keller Williams Legacy
Agency Contact: 972-599-7000
Agent Name: Jordan Davis
Shown By
Agency Title: Kelly, Realtors
Agency Phone: (254) 741-1500
Agency Email: info@kellyrealtors.com
Agency Text: (254) 717-6447

Estimate Your Payment
Estimated Payment
$ 820.40 per month $725.35 Principal & Interest $0.00 Property Tax (data not provided by mls) $95.06 Homeowner's Insurance
810 Gentle Bird Drive | MLS# 21325368
This single family home located at 810 Gentle Bird Drive, Lavon, TX 75166 is currently listed for sale with an asking price of $325,914. This property was built in 2026 and has 3 bedrooms and 2 full and 1 partial baths with 1907 sq. ft. Gentle Bird Drive is located in the Elevon subdivision within the Community ISD school district. Search Elevon real estate on www.kellyrealtors.com today.