
BEDS4
BATHS3 full 1 partial
SQUARE FEET3,722
MLS#21395351
STATUSActive
PROPERTY TYPEResidential - Single Family
SUBDIVISIONReserve At Westridge Ph 7 The
SCHOOLProsper ISD
Property Description
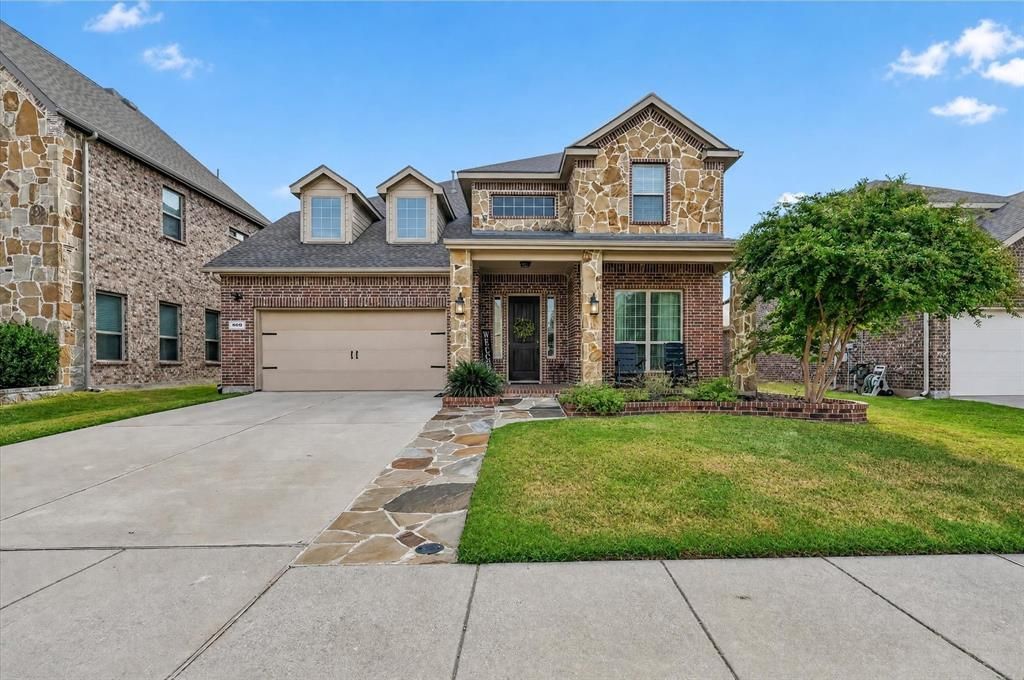
Nestled on a quiet cul-de-sac within walking distance to your neighborhood elementary school and zoned to highly sought-after Prosper ISD, this original-owner home offers 3,722 sq. ft. of refined living space.You're welcomed by an upgraded flagstone pathway and brick-paved porch. Step through the front door into a grand, double-height foyer with a sweeping wrought-iron staircase. The home boasts newly upgraded floors throughout, including stunning wood-look porcelain tile laid in a classic herringbone pattern in the main areas and plush neutral carpet.Positioned off the foyer through French doors is a dedicated downstairs office, while the private primary suite offers a quiet retreat on the main level. At the heart of the home, an open-concept chef’s kitchen seamlessly connects to the great room with its custom white corner gas fireplace. The kitchen features rich dark wood custom cabinetry, dark speckled granite countertops, stainless steel appliances (gas cooktop, built-in oven, microwave, dishwasher), a large breakfast bar, and stylish pendant lighting.Upstairs offers ultimate entertainment flexibility with a spacious game room plus a dedicated media room.Step outside to enjoy outdoor dining on the extended covered patio overlooking the private backyard. Additional premium upgrades include an epoxy-coated garage floor with a 240V Level 2 EV charging outlet ready for your charger.HIGHLIGHTS:• 4 Beds, 3.5 Baths, 3,722 Sq Ft, Original Owner• Prosper ISD (Furr Elem, Hays Middle, Rock Hill High)• Walking distance to Furr Elementary• 1st Floor Primary Suite & Dedicated Study• Upgraded Herringbone Wood-Look Tile Flooring• Upstairs Game Room + Private Media Room• Extended Covered Back Patio• Epoxy Garage Floor + 240V Level 2 EV Outlet Ready• Reserve at Westridge Resort-Style Pools, Slides & Trails
Property Features
Property Type: Residential - Single Family
Cooling: Ceiling Fan(s), Central Air
Fireplaces: 1
Garage: 2 car attached
Heating: Central, Fireplace(s)
Home Style: Traditional
Lot Size: 0.14 Acres
Roof Type: Composition
Year Built: 2015
Amenities
Cable TV Available
Eat-in Kitchen
Flat Screen Wiring
Granite Counters
High Speed Internet Available
Kitchen Island
Open Floorplan
Pantry
Walk-In Closet(s)
Covered Patio/Porch
Rain Gutters
Feature Descriptions
Appliances: Dishwasher, Disposal, Electric Oven, Gas Cooktop, Gas Water Heater, Microwave, Vented Exhaust Fan
Community Features: Club House, Community Pool
Days on Site: 3
Exclusions: Wall mounted TV's, Media Projector, EV Charging Station
Exterior: Brick
Fencing: Wood
Fireplace: Gas, Gas Logs
Flooring: Carpet, Tile
HOA Fee: 265/ Quarterly
Laundry: Full Size W/D Area
Lot: Cul-De-Sac
Parcel#: R1065300Z06401
Parking: Direct Access, Driveway, Electric Vehicle Charging Station(s), Epoxy Flooring, Garage Door Opener, Garage Single Door
Parking Notes: Direct Access, Driveway, Electric Vehicle Charging S
Swimming Pool: Yes
Utilities: Cable Available, City Sewer, City Water, Electricity Connected, Individual Gas Meter, Individual Water Meter, Sidewalk
Local Schools
Elementary School: Jack and June Furr
School District: Prosper ISD
Listed By / Shown By
Listed By
Agency Name: VIP Realty
Agency Contact: 214-295-4888
Agent Name: Adrian Castle
Shown By
Agency Title: Kelly, Realtors
Agency Phone: (254) 741-1500
Agency Email: info@kellyrealtors.com
Agency Text: (254) 717-6447

Estimate Your Payment
Estimated Payment
$ 1,636.20 per month $1,446.62 Principal & Interest $0.00 Property Tax (data not provided by mls) $189.58 Homeowner's Insurance
809 Wimberly Circle | MLS# 21395351
This single family home located at 809 Wimberly Circle, McKinney, TX 75072 is currently listed for sale with an asking price of $650,000. This property was built in 2015 and has 4 bedrooms and 3 full and 1 partial baths with 3722 sq. ft. Wimberly Circle is located in the Reserve At Westridge Ph 7 The subdivision within the Prosper ISD school district. Search Reserve At Westridge Ph 7 The real estate on www.kellyrealtors.com today.