
BEDS4
BATHS2 full
SQUARE FEET1,850
MLS#627233
STATUSActive
PROPERTY TYPEResidential - Single Family
SUBDIVISIONMeadows
SCHOOLEdna ISD
Property Description
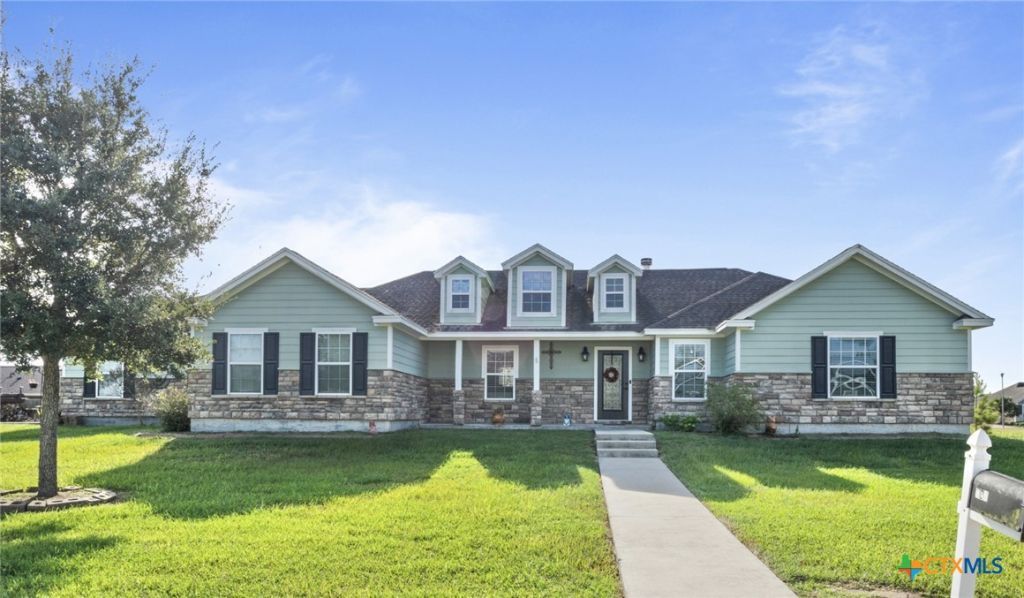
This home just makes sense & the versatile layout makes life here feel easier. From the welcoming front porch to the warm entry hall, it flows comfortably into the wide-open concept sun drenched living, dining & kitchen area. The oversized living room is anchored by an impressive stone fireplace & easily accommodates a huge sectional & still leaves plenty of room for living! The spacious dining is big enough for large scale entertaining but cozy enough make takeout feel special. The well-appointed kitchen offers abundant custom cabinetry, sleek stainless appliances, gleaming granite counters, a nice stone backsplash, huge pantry, & an oversized breakfast bar! The split plan is the perfect combination of space, privacy, & a design that actually works for real life. The vast primary suite easily houses a king sized bed & still leaves lots of space for living, it boasts a romantic tray ceiling & a large ensuite bath w/ double walk in closets, a double vanity, a relaxing soaking tub and separate stand-up shower. There are no tiny technically a bedroom here; each of the 3 additional bedrooms are amply sized & feature wonderful closets w/ plenty of thoughtful storage. The 2nd bath is nicely sized w/ a nice combination shower/tub & plenty of storage. The great laundry room is just off the oversized garage & kitchen & has plenty of space to add a drop zone or a second freezer. Speaking of the double, side entry garage, its approach keeps the curb appeal clean & private, it features an awesome built-in work bench & has an extra-long concrete driveway that provides plenty of parking/ turn around space & is the well set up to add a shop at the end. Perched on 2 full lots, the property offers a rare amount of breathing room in the city. This well constructed home offers unparalleled curb appeal, space inside & out - living far bigger than it measures & is move in ready while still leaving room for customization. Take a look today, you will be glad you did!
Property Features
Property Type: Residential - Single Family
Cooling: 1 Unit
Fireplaces: 1
Garage: 2 car attached
Heating: Fireplace(s)
Home Style: Traditional
Lot Size: 0.46 Acres
Roof Type: Composition, Shingle
Stories: 1.0
Year Built: 2013
Amenities
Attic
Built-in Features
Ceiling Fan(s)
Double Vanity
Entrance Foyer
Garden Tub/Roman Tub
High Ceilings
His and Hers Closets
Living/Dining Room
Multiple Closets
Open Floorplan
Pull Down Attic Stairs
Split Bedrooms
Shower Only
Separate Shower
Tub Shower
Walk-In Closet(s)
Breakfast Bar
Custom Cabinets
Granite Counters
Kitchen/Family Room Combo
Porch
Feature Descriptions
Appliances: Dishwasher, Electric Range, Disposal, Refrigerator, Water Heater, Microwave, Range
Body of Water: None
Community Features: None
Days on Site: 13
Exterior: HardiPlank Type, Stone Veneer
Fencing: None
Fireplace: Living Room
Flooring: Carpet, Tile
Laundry: Washer Hookup, Laundry Room
Parcel#: R20314
Parking: Attached, Door-Single, Garage, Garage Door Opener, Garage Faces Side
Parking Notes: Attached, Door-Single, Garage, Garage Door Opener, Gar
Patio/Porch: Covered, Porch
Spa: Bath
Utilities: Trash Collection Public
Water: Multiple Meters, Public
Local Schools
School District: Edna ISD
Listed By / Shown By
Listed By
Agency Name: Twin Rivers Real Estate
Agency Phone: (361) 782-9073
Shown By
Agency Title: Kelly, Realtors
Agency Phone: (254) 741-1500
Agency Email: info@kellyrealtors.com
Agency Text: (254) 717-6447

Estimate Your Payment
Estimated Payment
$ 954.66 per month $844.05 Principal & Interest $0.00 Property Tax (data not provided by mls) $110.61 Homeowner's Insurance
809 Buttercup Drive | MLS# 627233
This single family home located at 809 Buttercup Drive , Edna, TX 77957 is currently listed for sale with an asking price of $379,250. This property was built in 2013 and has 4 bedrooms and 2 full baths with 1850 sq. ft. Buttercup Drive is located in the Meadows subdivision within the Edna ISD school district. Search Meadows real estate on www.kellyrealtors.com today.