
BEDS3
BATHS2 full
SQUARE FEET1,309
MLS#1998823
STATUSActive
PROPERTY TYPEResidential - Single Family
SUBDIVISIONVentura
SCHOOLJudson
Property Description
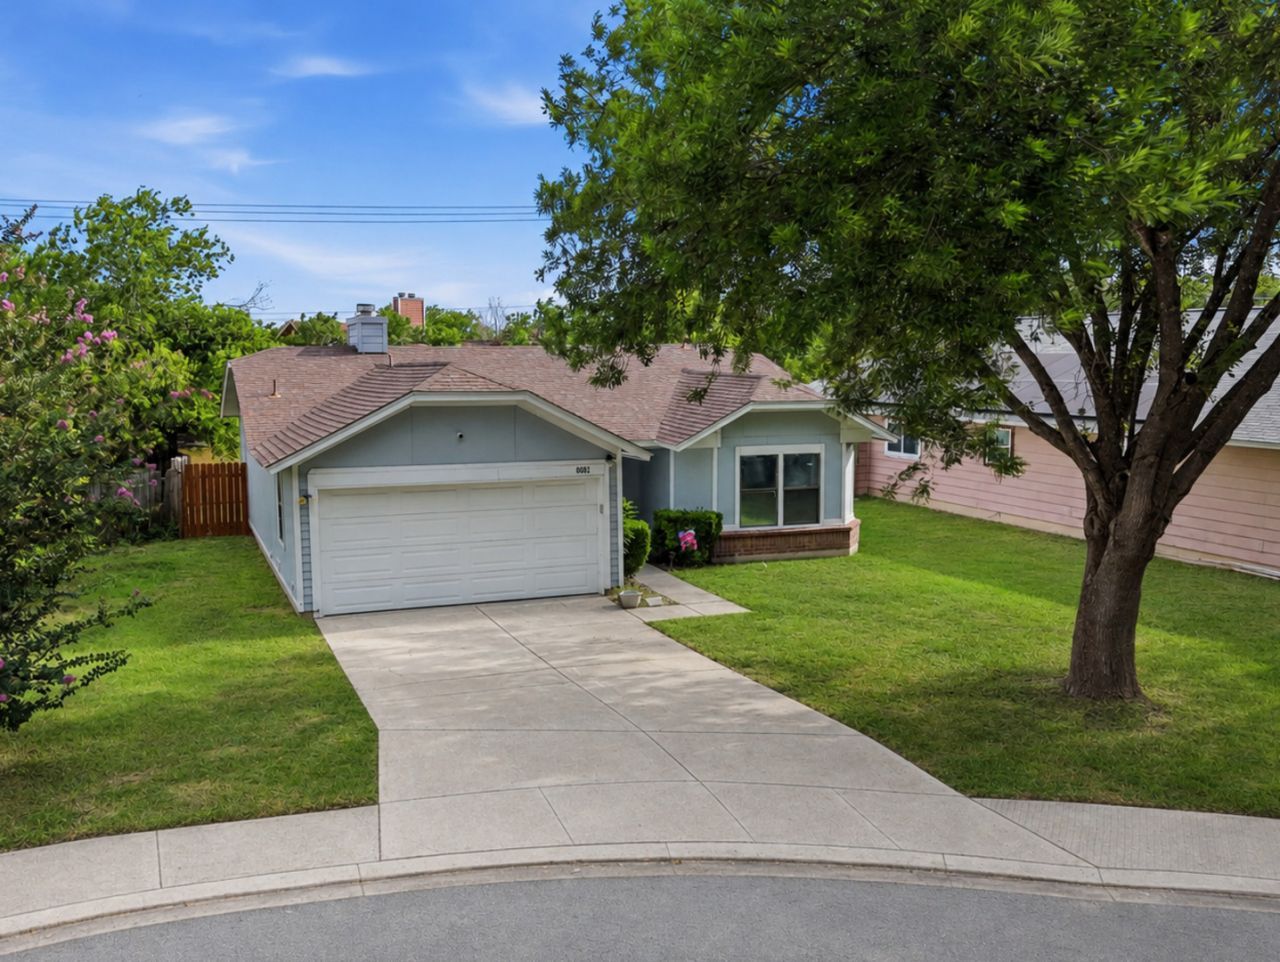
$10,000 IN CLOSING COST ASSISTANCE AVAILABLE! Use it toward your closing costs or to buy down your interest rate and make homeownership even more affordable. Located on a peaceful cul-de-sac, this move-in-ready home delivers the perfect combination of comfort, convenience, and value. Ideal for first-time buyers, military families, or anyone looking for an easy commute, youre just minutes from Randolph AFB with quick access to FM 78, Walzem Rd., shopping, restaurants, parks, and everyday essentials. Even better, nearby schools are within walking distance. Inside, youll find ceramic tile flooring throughout, abundant natural light from oversized panoramic windows, spacious walk-in closets, an interior laundry room, and a cozy wood-burning fireplace that makes the living area feel warm and inviting. The kitchen is move-in ready with the refrigerator, stove, washer, and dryer all conveying with the home. Step outside to an oversized covered patio overlooking a private backyard with no direct rear neighbors-perfect for entertaining, weekend BBQs, or simply relaxing with your morning coffee. Opportunities like this dont come around often. With valuable seller incentives, included appliances, and an unbeatable location, this home checks all the boxes. Schedule your private showing today before its gone!
Property Features
Property Type: Residential - Single Family
Cooling: One Central
Fenced: Yes
Fireplaces: 1
Fuel Type: Electric
Heating: Central
Home Style: One Story
Lot Size: 0.14 Acres
Roof Type: Composition
Stories: 1.0
Taxes: $3,052
Year Built: 1985
Feature Descriptions
Builder Name: Unknown
Days on Site: 17
Exterior: Brick, Siding
Exterior: Patio Slab, Covered Patio, Privacy Fence, Double Pane Windows, Storage Building/Shed
Fireplace: One, Living Room, Wood Burning
Flooring: Ceramic Tile
Foundation: Slab
Hoa Fee: 270/Annually
HOA Mandatory: Yes
HOA Name: VENTURE HOA
Inclusions: Ceiling Fans, Washer Connection, Dryer Connection, Washer, Dryer, Cook Top, Stove/Range, Refrigerator, Disposal, Dishwasher, Smoke Alarm, Security System (Owned), Electric Water Heater, City Garbage service
Interior: One Living Area, Separate Dining Room, Utility Room Inside,1st Floor Lvl/No Steps, High Ceilings, Open Floor Plan, Cable TV Available, High Speed Internet, Laundry Main Level, Walk in Closets, Attic - Access only
Lot: Cul-de-Sac/Dead End
Miscellaneous: As-Is
Multiple HOA: No
Neighborhood Amenities: Pool, Tennis, Clubhouse, Park/Playground, Sports Court
Parking: Two Car Garage
Pool/Spa: None
Security: yes
Tax By Multiple Counties: No
Type: Single Family Detached
Water/Sewer: City
Windows: All Remain
Room Sizes
Bedroom 2: 10 X 9
Bedroom 3: 14 X 12
Kitchen: 12 X 8
Dining Room: 10 X 10
Living Room: 17 X 21
Utility Room: 7 X 5
E X try: 6 X 5
Local Schools
High School: Judson
Middle School: Woodlake Hills
Elementary School: Spring Meadows
School District: Judson
Listed By / Shown By
Listed By
Agency Name: Keller Williams Legacy
Agency Phone: (210) 482-3200
Shown By
Agency Title: Kelly, Realtors
Agency Phone: (254) 741-1500
Agency Email: info@kellyrealtors.com
Agency Text: (254) 717-6447

Estimate Your Payment
Estimated Payment
$ 795.54 per month $478.50 Principal & Interest $254.33 Property Tax $62.71 Homeowner's Insurance
8082 Pioneer Trail Dr | MLS# 1998823
This single family home located at 8082 Pioneer Trail Dr, San Antonio, TX 78244 is currently listed for sale with an asking price of $215,000. This property was built in 1985 and has 3 bedrooms and 2 full baths with 1309 sq. ft. Pioneer Trail Dr is located in the Ventura subdivision within the Judson school district. Search Ventura real estate on www.kellyrealtors.com today.