
BEDS5
BATHS4 full
SQUARE FEET4,426
MLS#21401372
STATUSActive
PROPERTY TYPEResidential - Single Family
SUBDIVISIONGrayhawk Add Ph 1
SCHOOLForney ISD
Property Description
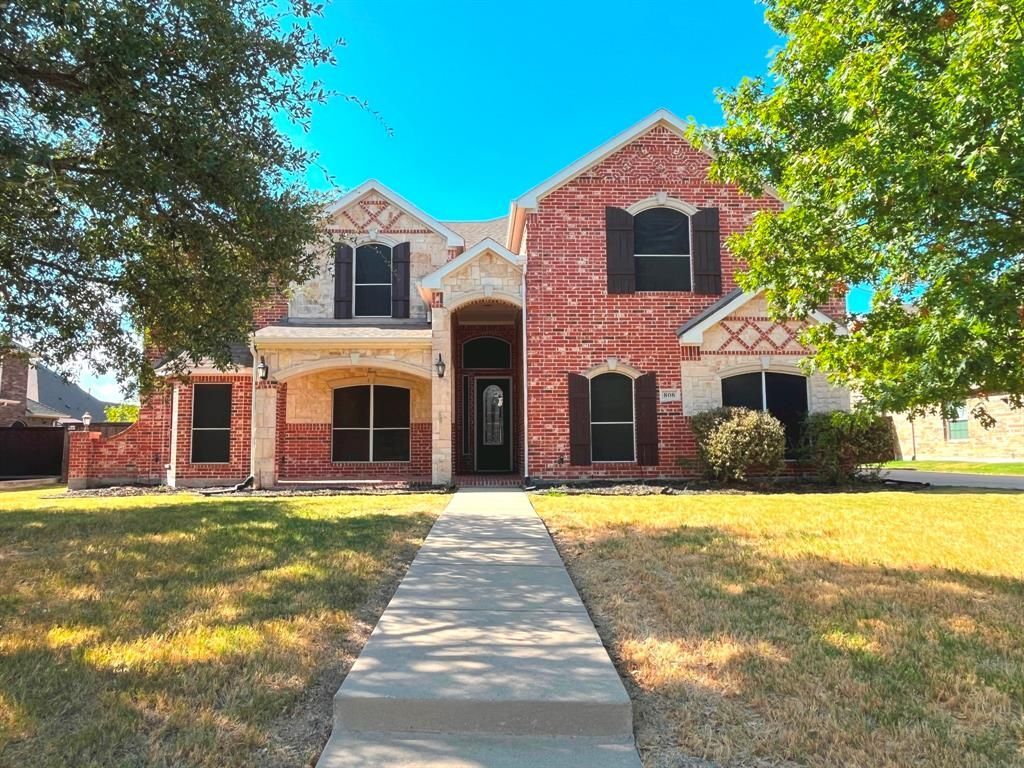
Do not hesitate on this upscale home in Forney’s Grayhawk subdivision, set on a beautifully generous lot with mature trees and an impressive street presence. This spacious property offers 5 bedrooms and 4 baths, a large living room with a rock fireplace, formal dining, a well-appointed kitchen with notable cabinet and counterspace opening to the breakfast area, plus a second downstairs living space, an impressively sized media room with a sink and cabinetry, a gameroom, and a dedicated office with built-in shelving and a storage closet for flexibility. Recent updates include fresh paint, new carpet, new stainless steel kitchen appliances, and more, complementing the quality interior finish-out with engineered hardwood flooring, crown moulding, and upgraded fixtures. A rare 3 car garage setup features an oversized 2 car bay and a separate 1 car garage. Enjoy a covered patio and a large fenced backyard ideal for relaxing, recreation, and entertaining. Grayhawk amenities include walking trails, parks, playgrounds, swimming pool, and clubhouse. Conveniently located near schools, highways, shopping, medical facilities, and recreational options. This is a Fannie Mae HomePath Property...View it today. Note: Some images in this listing have been virtually staged.
Property Features
Property Type: Residential - Single Family
Cooling: Central Air
Fireplaces: 1
Garage: 3 car attached
Heating: Central, Natural Gas
Home Style: Traditional
Lot Size: 0.33 Acres
Roof Type: Composition
Year Built: 2008
Amenities
Built-in Features
Cable TV Available
Decorative Lighting
Granite Counters
High Speed Internet Available
Kitchen Island
Open Floorplan
Vaulted Ceiling(s)
Walk-In Closet(s)
Covered Patio/Porch
Rain Gutters
Feature Descriptions
Appliances: Dishwasher, Disposal, Electric Oven, Gas Cooktop, Gas Water Heater, Microwave, Double Oven, Tankless Water Heater
Community Features: Club House, Community Pool, Greenbelt, Jogging Path/Bike Path, Park, Perimeter Fencing, Playground, Sidewalks
Exterior: Brick, Rock/Stone, Siding
Fencing: Back Yard, High Fence, Wood
Fireplace: Gas Starter, Living Room, Stone
Flooring: Carpet, Ceramic Tile, Engineered Wood
HOA Fee: 530/ Annually
Laundry: Utility Room, Full Size W/D Area, Dryer Hookup, Washer Hookup
Lot: Few Trees, Interior Lot, Landscaped, Lrg. Backyard Grass, Sprinkler System, Subdivision
Parcel#: 180494
Parking: Concrete, Driveway, Garage, Garage Door Opener, Garage Double Door, Garage Faces Front, Garage Faces Side, Garage Single Door
Parking Notes: Concrete, Driveway, Garage, Garage Door Opener, Garage
Patio/Porch: Covered, Front Porch, Patio, Rear Porch
Swimming Pool: Yes
Utilities: Cable Available, City Sewer, City Water, Co-op Electric, Concrete, Curbs, Electricity Connected, Individual Gas Meter, Sidewalk
Window: Window Coverings
Local Schools
Elementary School: Johnson
School District: Forney ISD
Listed By / Shown By
Listed By
Agency Name: Riter Group
Agency Contact: 972-564-3332
Agent Name: Nan Riter
Shown By
Agency Title: Kelly, Realtors
Agency Phone: (254) 741-1500
Agency Email: info@kellyrealtors.com
Agency Text: (254) 717-6447

Estimate Your Payment
Estimated Payment
$ 1,381.96 per month $1,221.84 Principal & Interest $0.00 Property Tax (data not provided by mls) $160.13 Homeowner's Insurance
808 Wren Court | MLS# 21401372
This single family home located at 808 Wren Court, Forney, TX 75126 is currently listed for sale with an asking price of $549,000. This property was built in 2008 and has 5 bedrooms and 4 full baths with 4426 sq. ft. Wren Court is located in the Grayhawk Add Ph 1 subdivision within the Forney ISD school district. Search Grayhawk Add Ph 1 real estate on www.kellyrealtors.com today.