
BEDS3
BATHS2 full
SQUARE FEET1,600
MLS#21278326
STATUSActive
PROPERTY TYPEResidential - Single Family
SUBDIVISIONHadley Farms Ph I
SCHOOLGodley ISD
Property Description
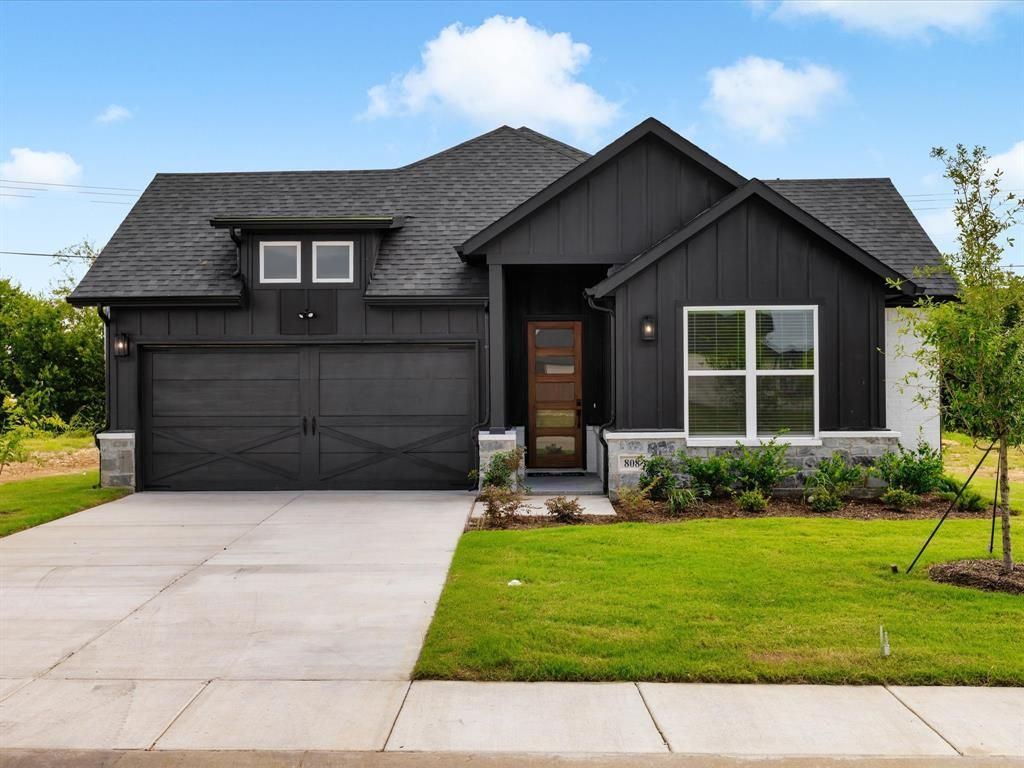
Welcome to 808 Tesslynn Avenue in Godley, featuring the beautifully designed Amherst floor plan. This move-in ready, one-story home offers 1,600 square feet of comfortable living space with 3 bedrooms, 2 bathrooms, and a 2-car garage. Thoughtfully designed with an open-concept layout, the spacious living, dining, and kitchen areas create the perfect setting for everyday living and entertaining. The private primary suite provides a relaxing retreat with an en-suite bathroom and generous closet space, while the secondary bedrooms offer flexibility for guests, a home office, or growing families. Located in the charming and fast-growing community of Godley, this home combines small-town charm with convenient access to nearby shopping, dining, and commuter routes. Whether you’re a first-time homebuyer, looking to downsize, or searching for a fresh start, 808 Tesslynn Avenue offers modern comfort and timeless style in a fantastic location. Ask about our Hometown Heroes Incentive!
Property Features
Property Type: Residential - Single Family
Cooling: Ceiling Fan(s), Central Air
Fireplaces: 1
Garage: 2 car attached
Heating: Central
Home Style: Traditional
Lot Size: 0.15 Acres
Roof Type: Composition, Shingle
Year Built: 2025
Amenities
Decorative Lighting
Eat-in Kitchen
Kitchen Island
Open Floorplan
Pantry
Covered Patio/Porch
Feature Descriptions
Appliances: Dishwasher, Disposal, Microwave
Days on Site: 156
Exclusions: NEW community, Agent or Buyer to verify all information including, but not limited to measurements, address, schools, utilities, all MLS data, etc.
Fencing: Wood
Fireplace: Electric
Flooring: Carpet, Ceramic Tile, Luxury Vinyl Plank, Other
Laundry: Utility Room, Full Size W/D Area
Lot: Few Trees, Landscaped, Sprinkler System, Subdivision
Parcel#: 126469603030
Parking: Driveway, Garage, Garage Door Opener, Garage Faces Front
Parking Notes: Driveway, Garage, Garage Door Opener, Garage Faces Fr
Patio/Porch: Covered
Utilities: City Sewer, City Water
Local Schools
Elementary School: Pleasant View
School District: Godley ISD
Listed By / Shown By
Listed By
Agency Name: Keller Williams Realty DPR
Agency Contact: 469-835-9060
Agent Name: Ashlee McGhee
Shown By
Agency Title: Kelly, Realtors
Agency Phone: (254) 741-1500
Agency Email: info@kellyrealtors.com
Agency Text: (254) 717-6447

Estimate Your Payment
Estimated Payment
$ 854.32 per month $755.34 Principal & Interest $0.00 Property Tax (data not provided by mls) $98.99 Homeowner's Insurance
808 Tesslynn Avenue | MLS# 21278326
This single family home located at 808 Tesslynn Avenue, Godley, TX 76044 is currently listed for sale with an asking price of $339,390. This property was built in 2025 and has 3 bedrooms and 2 full baths with 1600 sq. ft. Tesslynn Avenue is located in the Hadley Farms Ph I subdivision within the Godley ISD school district. Search Hadley Farms Ph I real estate on www.kellyrealtors.com today.