
BEDS4
BATHS3 full
SQUARE FEET2,738
MLS#21396265
STATUSActive
PROPERTY TYPEResidential - Single Family
SUBDIVISIONThe Oaks
SCHOOLRed Oak ISD
Property Description
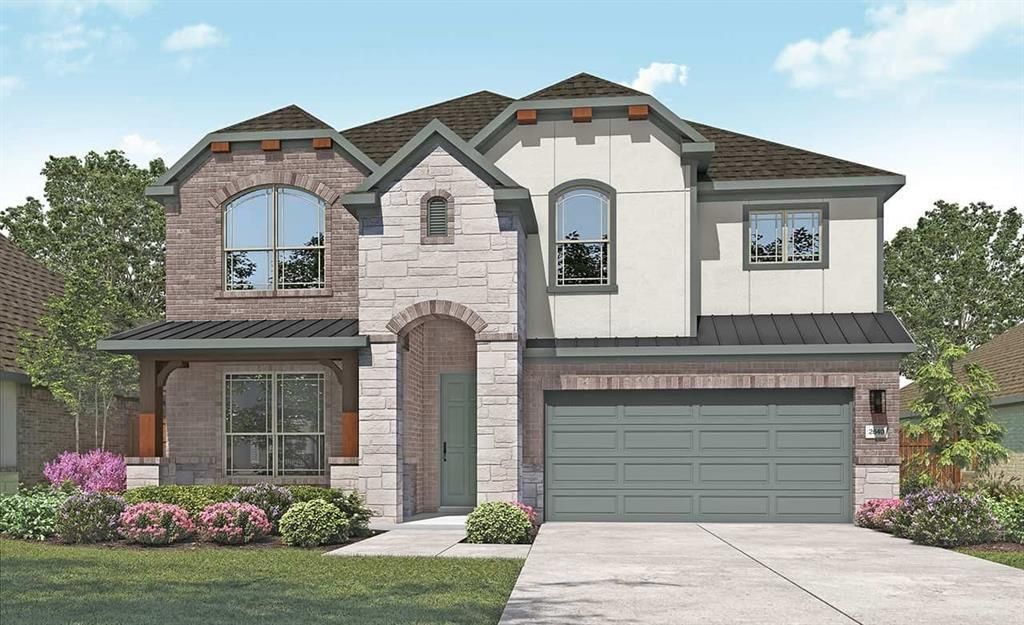
Discover new construction in Red Oak, TX at The Oaks, where the Magnolia floor plan showcases contemporary design with dramatic ceiling heights and open-concept living. This beautifully designed home offers 4 bedrooms, 3 bathrooms, a private study, second-floor game room, and a spacious layout designed for the way you live today. A modern exterior elevation creates exceptional curb appeal. Inside, the expansive living area features soaring ceilings reaching up to 19 feet, creating a bright and open atmosphere. The gourmet kitchen is designed for both function and style, featuring 42-inch cabinetry, granite countertops, designer tile backsplash, an enlarged island, and a farmhouse sink, making it the perfect space for everyday living and entertaining. The private primary suite offers dual vanities, a garden tub, and a separate shower for a relaxing retreat. Additional highlights include recessed lighting, a tankless water heater, covered patio, 2-car garage, professional landscaping with stone accents, and a full irrigation system. Residents of The Oaks enjoy exceptional community amenities including a pool, two ponds with fountains, a large park, amenity center, covered pavilion, trails, three playgrounds, and more than 20 acres of open green space. Conveniently located near I-35 with easy access to downtown Dallas, Waxahachie, H-E-B, shopping, dining, entertainment, major employers, and highly regarded Red Oak ISD. Built with renowned craftsmanship and attention to detail, this exceptional home offers the perfect combination of style, comfort, and convenience.
Property Features
Property Type: Residential - Single Family
Cooling: Ceiling Fan(s), Central Air, Electric
Garage: 2 car attached
Heating: Central, Natural Gas
Home Style: Contemporary/Modern
Lot Size: 0.14 Acres
Roof Type: Composition
Year Built: 2026
Amenities
Decorative Lighting
Double Vanity
Eat-in Kitchen
Kitchen Island
Open Floorplan
Pantry
Walk-In Closet(s)
Covered Patio/Porch
Rain Gutters
Feature Descriptions
Appliances: Dishwasher, Disposal, Electric Oven, Gas Cooktop, Microwave, Tankless Water Heater
Community Features: Community Pool, Park, Playground
Exterior: Brick, Fiber Cement, Rock/Stone
Fencing: Back Yard, Fenced, Front Yard, Gate, Wood
Flooring: Carpet, Luxury Vinyl Plank, Tile
Green Features: Appliances, HVAC, Insulation, Low Flow Commode, Rain / Freeze Sensors, Thermostat, Waterheater, Windows
HOA Fee: 1028/ Annually
Laundry: In Hall
Lot: Sprinkler System
Parcel#: 313554
Parking: Direct Access, Driveway, Garage Door Opener, Garage Faces Front, Garage Single Door, Inside Entrance, Kitchen Level
Parking Notes: Direct Access, Driveway, Garage Door Opener, Garage F
Patio/Porch: Front Porch
Swimming Pool: Yes
Utilities: City Sewer, City Water, Concrete, Curbs, Individual Gas Meter, Individual Water Meter, Sidewalk
Local Schools
Elementary School: Shields
School District: Red Oak ISD
Listed By / Shown By
Listed By
Agency Name: DRB Group Realty, LLC
Agency Contact: 512-364-5196
Agent Name: Chaquia Thomas
Shown By
Agency Title: Kelly, Realtors
Agency Phone: (254) 741-1500
Agency Email: info@kellyrealtors.com
Agency Text: (254) 717-6447

Estimate Your Payment
Estimated Payment
$ 1,125.37 per month $994.98 Principal & Interest $0.00 Property Tax (data not provided by mls) $130.39 Homeowner's Insurance
808 Longbow Drive | MLS# 21396265
This single family home located at 808 Longbow Drive, Red Oak, TX 75154 is currently listed for sale with an asking price of $447,066. This property was built in 2026 and has 4 bedrooms and 3 full baths with 2738 sq. ft. Longbow Drive is located in the The Oaks subdivision within the Red Oak ISD school district. Search The Oaks real estate on www.kellyrealtors.com today.