
BEDS3
BATHS3 full
SQUARE FEET2,185
MLS#1995730
STATUSPrice Change
PROPERTY TYPEResidential - Townhouse
SUBDIVISIONTOBIN HILL
SCHOOLSan Antonio ISD
Property Description
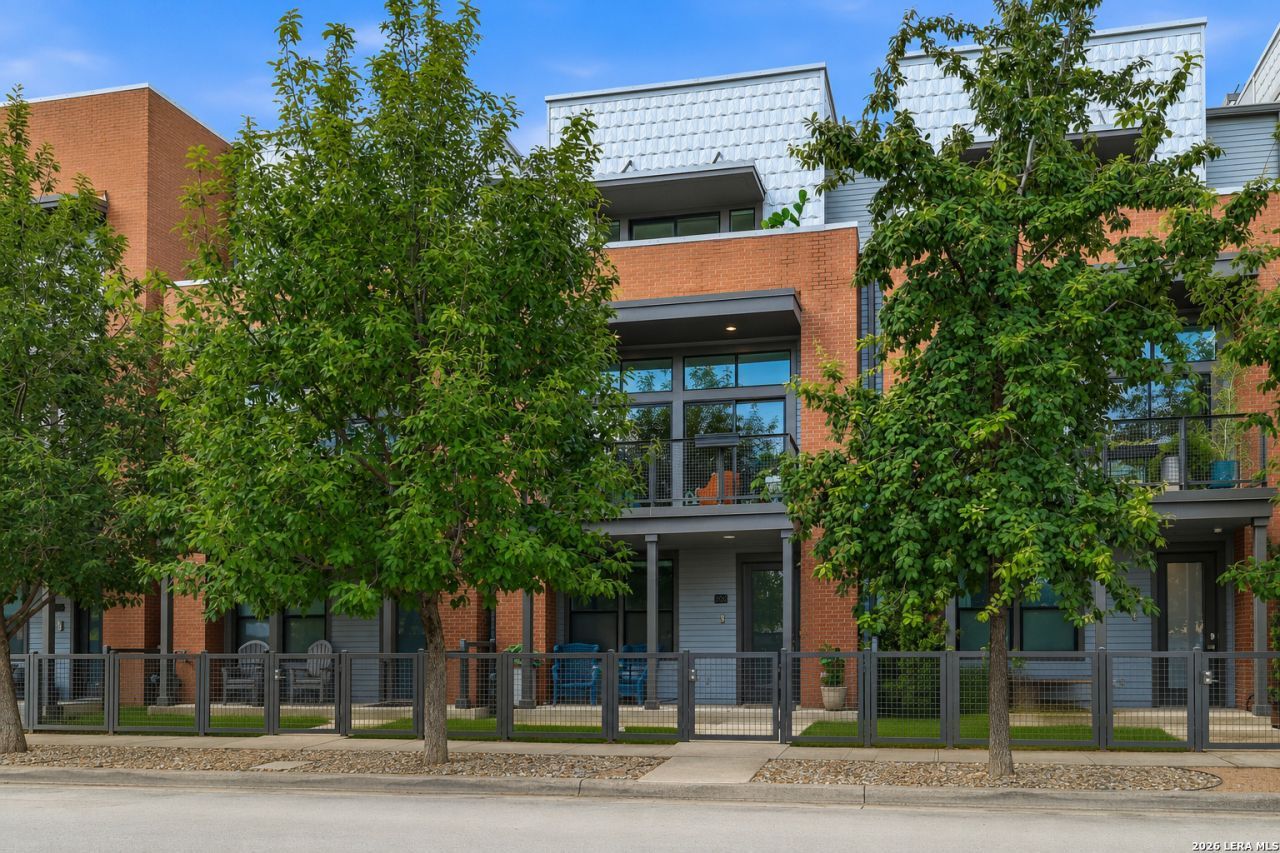
Premier Urban Living at SOJO Crossing! Ideally located just steps from the Pearl District, this stunning 3-bedroom, 3-bath townhome offers 2,185 square feet, making it the most attractive floor plan in SOJO CROSSING. Designed for those seeking luxury, convenience, and an exceptional downtown lifestyle, this home features an open-concept floor plan filled with abundant natural light and high-end finishes throughout. The beautifully updated interior showcases fresh paint, upgraded lighting and fixtures, custom built-out closets throughout, and a customized walk-in pantry. The gourmet kitchen is appointed with premium appliances, a wine refrigerator, and flows seamlessly into the spacious living and dining areas, making it ideal for entertaining. The luxurious primary suite is a true retreat, featuring an oversized custom-designed walk-in closet and a spa-inspired bath complete with a jetted soaking tub, separate shower, and elegant finishes. A versatile third-floor bonus room offers endless possibilities as a game room, home office, media room, or additional entertaining space. This smart home is loaded with premium technology including motorized blinds, a programmable smart environmental control system, and an intercom with video and audio communication between each floor and the front door, providing both convenience and security. Outdoor living is exceptional with private patios and outdoor space on every level, balconies on the second and third floors, and an incredible rooftop deck accessed by a spiral staircase, where youll enjoy breathtaking city views and unforgettable sunsets. Additional upgrades include custom-built storage beneath the first-floor staircase and numerous thoughtful designer touches throughout. Located within walking distance to the Pearl, the River Walk, award-winning restaurants, coffee shops, boutiques, and downtown entertainment, this home offers the very best of luxury urban living in one of San Antonios most desirable neighborhoods.
Property Features
Property Type: Residential - Townhouse
Cooling: One Central
Fenced: Yes
Fuel Type: Electric
Heating: Central
Home Style: 3 or More, Contemporary
Lot Size: 0.02 Acres
Roof Type: Flat, Other
Stories: 3.0
Taxes: $14,215
Year Built: 2016
Feature Descriptions
Builder Name: SOJO URBAN DEVELOPMENT
Currenty Leased: No
Days on Site: 69
Energy Efficient: Programmable Thermostat, Double Pane Windows, Ceiling Fans
Exterior: Deck/Balcony, Wrought Iron Fence, Sprinkler System, Double Pane Windows, Has Gutters, Other - See Remarks
Exterior: Brick, Cement Fiber
Flooring: Wood, Stained Concrete
Foundation: Slab
Hoa Fee: 225/Monthly
HOA Mandatory: Yes
HOA Name: ALAMO MANAGEMENT GROUP
Inclusions: Ceiling Fans, Washer Connection, Dryer Connection, Washer, Dryer, Stacked Washer/Dryer, Self-Cleaning Oven, Microwave Oven, Stove/Range, Refrigerator, Disposal, Dishwasher, Ice Maker Connection, Water Softener (owned), Smoke Alarm, Security System (Owned), Pre-Wired for
Interior: One Living Area, Liv/Din Combo, Two Eating Areas, Island Kitchen, Breakfast Bar, Walk-In Pantry, Game Room, Utility Room Inside, High Ceilings, Open Floor Plan, Cable TV Available, High Speed Internet, Laundry Upper Level, Laundry Lower Level, Walk in Closets
Multiple HOA: No
Neighborhood Amenities: Controlled Access, Pool
Parking: Two Car Garage
Pool/Spa: None
Security: yes
Supplier - Electric: CPS
Supplier - Garbage: WASTE MGT
Supplier - Gas: CPS
Supplier - Sewer: SAWS
Supplier - Water: SAWS
Tax By Multiple Counties: No
Type: Townhome
Water/Sewer: City
Windows: All Remain
Room Sizes
Bedroom 2: 12 X 11
Bedroom 3: 11 X 12
Kitchen: 16 X 16
Dining Room: 16 X 8
Living Room: 14 X 16
Utility Room: 4 X 6
E X try: 18 X 4
Bonus Room: 15 X 11
Laundry: 4 X 4
Local Schools
High School: Edison
Middle School: Hawthorne Academy
Elementary School: Hawthorne
School District: San Antonio ISD
Listed By / Shown By
Listed By
Agency Name: RE/MAX Preferred, REALTORS
Agency Phone: (210) 483-5000
Shown By
Agency Title: Kelly, Realtors
Agency Phone: (254) 741-1500
Agency Email: info@kellyrealtors.com
Agency Text: (254) 717-6447

Estimate Your Payment
Estimated Payment
$ 3,575.70 per month $2,114.07 Principal & Interest $1,184.58 Property Tax $277.05 Homeowner's Insurance
808 E Myrtle St | MLS# 1995730
This townhouse located at 808 E Myrtle St, San Antonio, TX 78212 is currently listed for sale with an asking price of $949,900. This property was built in 2016 and has 3 bedrooms and 3 full baths with 2185 sq. ft. E Myrtle St is located in the TOBIN HILL subdivision within the San Antonio ISD school district. Search TOBIN HILL real estate on www.kellyrealtors.com today.