
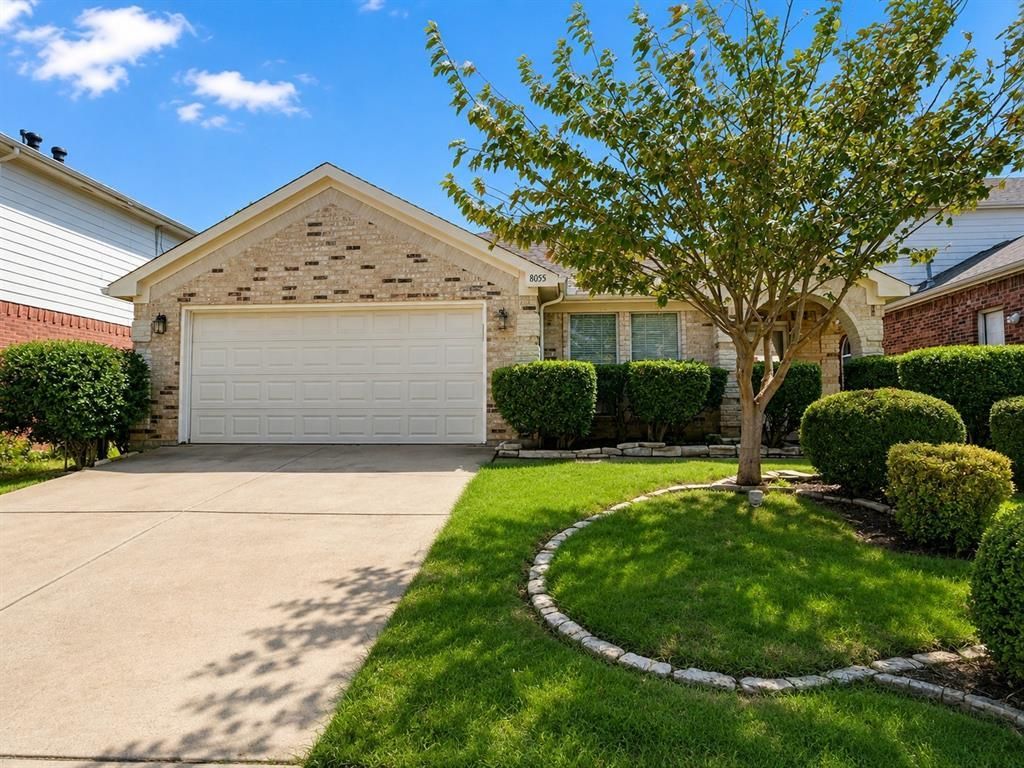
BEDS3
BATHS2 full
SQUARE FEET1,979
MLS#21320484
STATUSActive
PROPERTY TYPERental - Single Family
SUBDIVISIONMeadow Creek #1 Add
SCHOOLCrowley ISD
Property Description
Charming three-bedroom, two-bath rental featuring an inviting open floorplan with plenty of space to live and entertain. Enjoy two spacious living areas, including one with a cozy woodburning fireplace, plus two dining spaces that offer flexibility for everyday living. The second living or dining area is a versatile multi-purpose space that can easily be used as a home office, playroom, study, or additional gathering area. The kitchen features a breakfast bar, pantry, and abundant storage. The split-bedroom layout provides privacy, with a spacious primary suite featuring an ensuite bath with dual sinks, separate shower, garden tub, and generous walk-in closet. The additional bedrooms are comfortably sized and versatile for guests or other needs. Outside, enjoy a fenced backyard with a covered patio, perfect for relaxing or entertaining. A two-car garage provides added convenience. Ideally located with easy access to Chisholm Trail Parkway and I-35W, this home offers comfort, flexibility, and convenience. Don't miss the opportunity to make this inviting home your next place to live!
Property Features
Property Type: Rental - Single Family
Cooling: Ceiling Fan(s), Central Air, Electric
Fireplaces: 1
Garage: 2 car attached
Heating: Central, Electric
Home Style: Traditional
Lot Size: 0.13 Acres
Roof Type: Composition
Year Built: 2002
Amenities
Double Vanity
Rain Gutters
Feature Descriptions
Appliances: Dishwasher, Disposal, Electric Range
Days on Site: 71
Exterior: Brick
Fencing: Wood
Fireplace: Brick, Living Room, Wood Burning
Flooring: Ceramic Tile, Laminate
Lot: Few Trees, Interior Lot, Subdivision
Parcel#: 07086121
Parking: Garage, Garage Faces Front
Parking Notes: Garage, Garage Faces Front
Pets Allowed: Breed Restrictions, Dogs OK, Size Limit
Security: Smoke Detector(s)
Utilities: City Sewer, City Water
Local Schools
Elementary School: Meadowcreek
School District: Crowley ISD
Listed By / Shown By
Listed By
Agency Name: J-Ray Property Services, LLC
Agency Contact: 214-264-0550
Agent Name: Jay Wiggs
Shown By
Agency Title: Kelly, Realtors
Agency Phone: (254) 741-1500
Agency Email: info@kellyrealtors.com
Agency Text: (254) 717-6447

8055 Raleigh Drive | MLS# 21320484
This property located at 8055 Raleigh Drive, Fort Worth, TX 76123 is currently listed for rent with an asking price of $1,940 / Monthly. Raleigh Drive is located within the Crowley ISD school district. Search Fort Worth real estate on www.kellyrealtors.com today.