
BEDS4
BATHS2 full 1 partial
SQUARE FEET2,326
MLS#1995729
STATUSActive
PROPERTY TYPEResidential - Single Family
SUBDIVISIONKENDALL BROOK UNIT 1B
SCHOOLJudson
Property Description
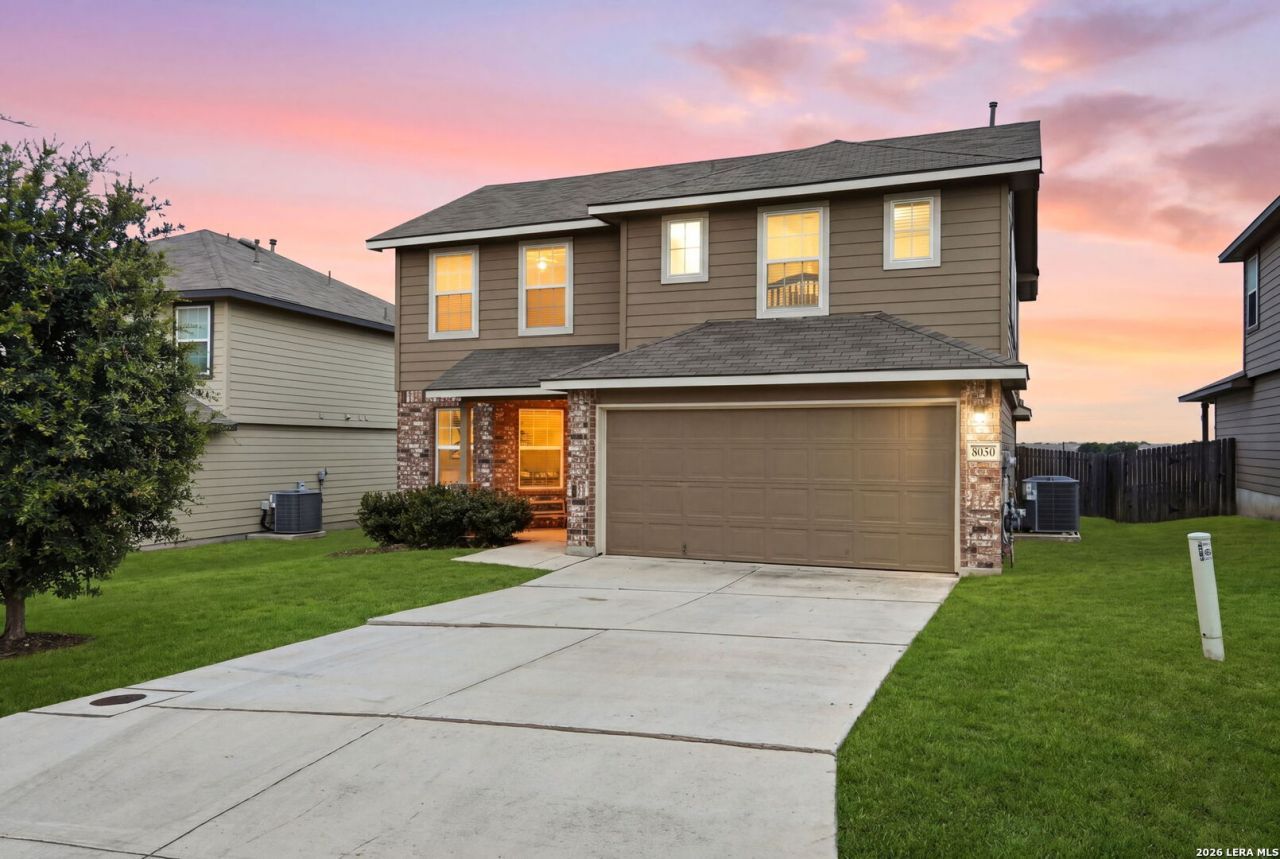
$2,500 offered towards closing costs. This house checks every box! Sitting on an oversized lot with a spacious interior design- youll enjoy this perfect blend of space, style, and value in one of Converses most desirable areas. Featuring soaring ceilings, two spacious living areas and a kitchen island ideal for entertaining. The oversized primary suite downstairs provides a relaxing retreat with a large walk-in closet, soaking tub, and separate shower. This is the opportunity buyers have been waiting for. Priced attractively to move quickly, this home delivers exceptional value in a location where demand remains high. Whether youre upsizing, relocating, or searching for your forever home, this standout property is one you need to see. Dont miss your chance, schedule a tour today!
Property Features
Property Type: Residential - Single Family
Cooling: One Central
Fenced: Yes
Fuel Type: Electric
Heating: Central
Home Style: Two Story
Lot Size: 0.17 Acres
Roof Type: Composition
Stories: 2.0
Taxes: $5,559
Year Built: 2020
Feature Descriptions
Builder Name: DR Horton
Days on Site: 95
Exterior: Brick, Siding
Exterior: Patio Slab, Covered Patio, Privacy Fence, Mature Trees
Flooring: Carpeting, Ceramic Tile, Laminate
Foundation: Slab
Hoa Fee: 125/Quarterly
HOA Mandatory: Yes
HOA Name: KENDALL BROOK
Inclusions: Ceiling Fans, Washer Connection, Dryer Connection, Microwave Oven, Stove/Range, Dishwasher
Interior: Two Living Area, Separate Dining Room, Eat-In Kitchen, Auxillary Kitchen, Two Eating Areas, Island Kitchen, Breakfast Bar, Walk-In Pantry, Study/Library, Game Room, Media Room, Utility Room Inside,1st Floor Lvl/No Steps, High Ceilings, Open Floor Plan, Skylights, Cable TV Available, High Speed Internet, Laundry Main Level, Laundry Lower Level, Laundry Room, Walk in Closets
Lot: Mature Trees (ext feat)
Multiple HOA: No
Neighborhood Amenities: Pool, Clubhouse, Park/Playground, Jogging Trails, Sports Court, Bike Trails, BBQ/Grill, Basketball Court
Parking: Two Car Garage
Pool/Spa: None
Tax By Multiple Counties: No
Type: Single Family Detached
Water/Sewer: Water System
Windows: Some Remain
Room Sizes
Bedroom 2: 11 X 12
Bedroom 3: 11 X 12
Bedroom 4: 11 X 12
Kitchen: 10 X 11
Dining Room: 10 X 10
Living Room: 11 X 17
Local Schools
High School: Judson
Middle School: Woodlake Hills
Elementary School: Elolf
School District: Judson
Listed By / Shown By
Listed By
Agency Name: Real Broker, LLC
Agency Phone: (855) 450-0442
Shown By
Agency Title: Kelly, Realtors
Agency Phone: (254) 741-1500
Agency Email: info@kellyrealtors.com
Agency Text: (254) 717-6447

Estimate Your Payment
Estimated Payment
$ 1,179.40 per month $633.17 Principal & Interest $463.25 Property Tax $82.98 Homeowner's Insurance
8050 Falcon Mdw | MLS# 1995729
This single family home located at 8050 Falcon Mdw, Converse, TX 78109 is currently listed for sale with an asking price of $284,500. This property was built in 2020 and has 4 bedrooms and 2 full and 1 partial baths with 2326 sq. ft. Falcon Mdw is located in the KENDALL BROOK UNIT 1B subdivision within the Judson school district. Search KENDALL BROOK UNIT 1B real estate on www.kellyrealtors.com today.