
BEDS3
BATHS2 full
SQUARE FEET1,649
MLS#21397261
STATUSActive
PROPERTY TYPEResidential - Single Family
SUBDIVISIONMeadwoview
SCHOOLWhite Settlement ISD
Property Description
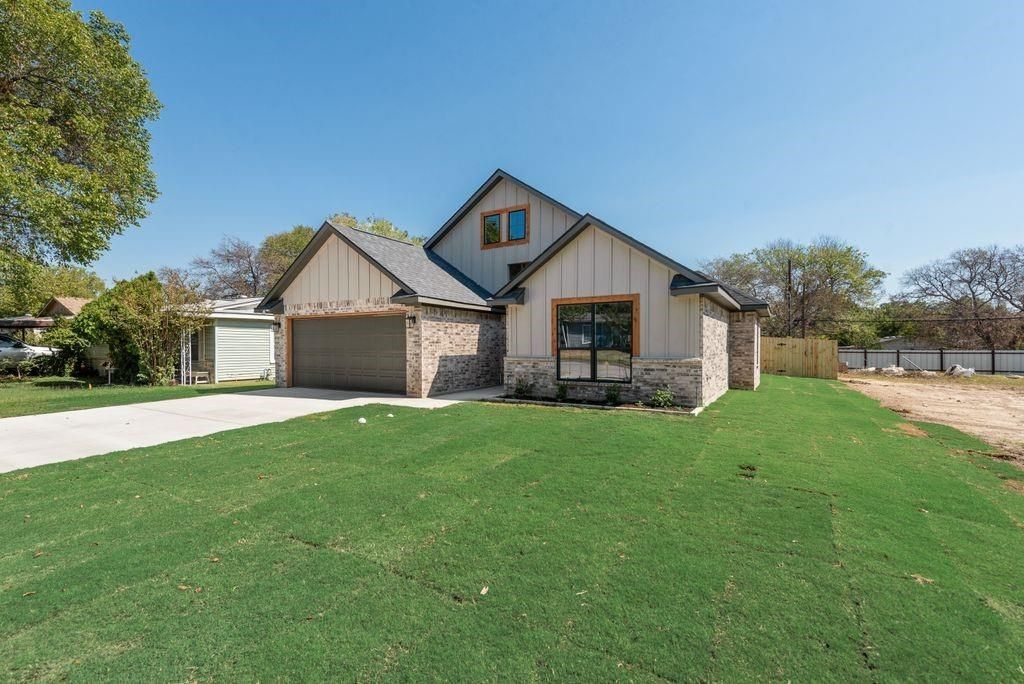
Experience the perfect blend of modern elegance and timeless farmhouse charm in this beautifully crafted new construction home. Offering 1,649 square feet of thoughtfully designed living space, this move-in-ready residence features 3 bedrooms, 2 bathrooms, and a spacious 2-car garage, delivering both comfort and functionality for today's lifestyle.Open-concept floor plan with vaulted ceilings, abundant natural light, designer finishes, and a stunning floor-to-ceiling rock fireplace. The spacious primary suite offers dual walk-in closets, dual vanities, and a walk-in shower. Enjoy a covered back patio, energy-efficient construction, and quality craftsmanship throughout. Conveniently located near schools, shopping, dining, and major highways. Move-in ready! Don't miss your opportunity to own this exceptional new construction home. Schedule your private showing today ! The adjacent lot is also available for purchase .19+ land for additional $105,000.00- address is 800 Vaquero - Total sales price for build job and extra lot is $489804.00.Buyer and buyer’s agent are responsible for independently verifying all property information, including measurements, schools, taxes, and any other details deemed important to the buyer. Information is believed to be reliable but is not guaranteed.
Property Features
Property Type: Residential - Single Family
Cooling: Ceiling Fan(s), Central Air, Electric
Fireplaces: 1
Garage: 2 car attached
Heating: Central, Fireplace(s)
Home Style: Modern Farmhouse
Lot Size: 0.19 Acres
Roof Type: Composition
Year Built: 2026
Amenities
Built-in Features
Decorative Lighting
Double Vanity
Eat-in Kitchen
Flat Screen Wiring
Granite Counters
High Speed Internet Available
Open Floorplan
Pantry
Vaulted Ceiling(s)
Walk-In Closet(s)
Second Primary Bedroom
Feature Descriptions
Appliances: Built-in Gas Range, Dishwasher, Gas Oven, Gas Range, Gas Water Heater, Microwave, Double Oven
Days on Site: 7
Exclusions: Mineral rights. Buyer, buyer’s agent are responsible for verifying all property information.
Exterior: Board & Batten Siding, Brick, Cedar, Frame, Plaste
Fencing: Back Yard, Wood
Fireplace: Family Room
Flooring: Carpet, Ceramic Tile
Lot Dimensions: 139.68 x 60.00
Parcel#: 01747134
Parking: Concrete, Driveway, Garage, Garage Door Opener, Garage Double Door, Garage Faces Front
Parking Notes: Concrete, Driveway, Garage, Garage Door Opener, Garage
Patio/Porch: Covered, Patio, Rear Porch
Utilities: City Sewer, City Water
Room Sizes
Bedroom-Primary: 1.00 x 1.00 Level - 1
Bedroom-2nd Primary: 1.00 x 1.00 Level - 1
Bedroom: 1.00 x 1.00 Level - 1
Dining Room: 1.00 x 1.00 Level - 1
Kitchen: 1.00 x 1.00 Level - 1
Living Room: 1.00 x 1.00 Level - 1
Local Schools
Elementary School: North
School District: White Settlement ISD
Listed By / Shown By
Listed By
Agency Name: Park West Realty DFW LLC
Agency Contact: 817-482-6434
Agent Name: Stephanie Mooney
Shown By
Agency Title: Kelly, Realtors
Agency Phone: (254) 741-1500
Agency Email: info@kellyrealtors.com
Agency Text: (254) 717-6447

Estimate Your Payment
Estimated Payment
$ 981.23 per month $867.54 Principal & Interest $0.00 Property Tax (data not provided by mls) $113.69 Homeowner's Insurance
804 Vaquero Street | MLS# 21397261
This single family home located at 804 Vaquero Street, White Settlement, TX 76108 is currently listed for sale with an asking price of $389,804. This property was built in 2026 and has 3 bedrooms and 2 full baths with 1649 sq. ft. Vaquero Street is located in the Meadwoview subdivision within the White Settlement ISD school district. Search Meadwoview real estate on www.kellyrealtors.com today.