
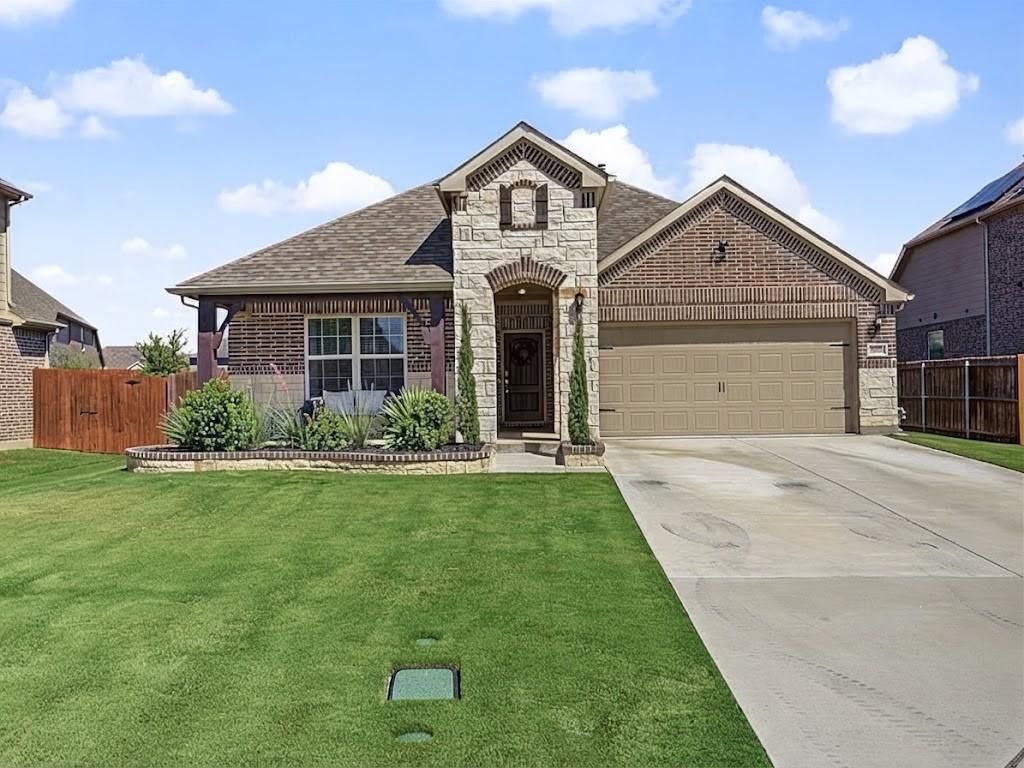
BEDS3
BATHS2 full
SQUARE FEET1,809
MLS#21399082
STATUSActive
PROPERTY TYPEResidential - Single Family
SUBDIVISIONWillow Ridge Estates
SCHOOLNorthwest ISD
Property Description
Welcome home to this stunning home tucked away on a quiet cul-de-sac in highly sought after Northwest ISD. Designed with modern finishes and upgrades throughout, this home features quartz countertops, upgraded finishes, and a spacious open-concept layout ideal for both everyday living and entertaining. The desirable split-bedroom floor plan provides added privacy and functionality, while the 3-car tandem garage offers plenty of space for vehicles, boat, storage, or hobbies. With its modern design, thoughtful upgrades, and sought-after cut-de-sac location, this home offers the perfect combination of style, space, and functionality.
Property Features
Property Type: Residential - Single Family
Cooling: Ceiling Fan(s), Central Air
Fireplaces: 1
Garage: 3 car attached
Heating: Central, Fireplace(s)
Lot Size: 0.20 Acres
Year Built: 2021
Amenities
Cable TV Available
Chandelier
Decorative Lighting
Double Vanity
Eat-in Kitchen
Flat Screen Wiring
High Speed Internet Available
Kitchen Island
Open Floorplan
Pantry
Smart Home System
Walk-In Closet(s)
Feature Descriptions
Appliances: Built-in Gas Range, Dishwasher, Disposal, Electric Oven, Gas Cooktop, Microwave, Convection Oven, Plumbed For Gas in Kitchen
Community Features: Community Pool, Curbs, Playground, Pool, Sidewalks
Exclusions: Fishing rod holders in garage
Fencing: Fenced, Wood
Fireplace: Family Room
Flooring: Carpet, Tile
HOA Fee: 450/ Annually
Laundry: Electric Dryer Hookup, Utility Room, Full Size W/D Area, Dryer Hookup, Washer Hookup
Lot: Cul-De-Sac, Landscaped, Sprinkler System, Subdivision
Parcel#: 42530570
Parking: Covered, Driveway, Garage, Garage Door Opener, Garage Faces Front, Lighted, Oversized
Parking Notes: Covered, Driveway, Garage, Garage Door Opener, Garage
Patio/Porch: Covered, Front Porch, Rear Porch
Swimming Pool: Yes
Utilities: Cable Available, City Sewer, City Water, Community Mailbox, Curbs, Electricity Connected, Sidewalk
Window: Bay Window(s), Window Coverings
Local Schools
Elementary School: Carl E. Schluter
School District: Northwest ISD
Listed By / Shown By
Listed By
Agency Name: CENTURY 21 Judge Fite
Agent Name: Lauren Ray
Shown By
Agency Title: Kelly, Realtors
Agency Phone: (254) 741-1500
Agency Email: info@kellyrealtors.com
Agency Text: (254) 717-6447

Estimate Your Payment
Estimated Payment
$ 1,031.81 per month $912.26 Principal & Interest $0.00 Property Tax (data not provided by mls) $119.55 Homeowner's Insurance
804 Sweeping Butte Drive | MLS# 21399082
This single family home located at 804 Sweeping Butte Drive, Fort Worth, TX 76052 is currently listed for sale with an asking price of $409,900. This property was built in 2021 and has 3 bedrooms and 2 full baths with 1809 sq. ft. Sweeping Butte Drive is located in the Willow Ridge Estates subdivision within the Northwest ISD school district. Search Willow Ridge Estates real estate on www.kellyrealtors.com today.