
BEDS3
BATHS2 full
SQUARE FEET1,125
MLS#21357932
STATUSActive
PROPERTY TYPEResidential - Single Family
SUBDIVISIONSTONE ADDN
SCHOOLBonham ISD
Property Description
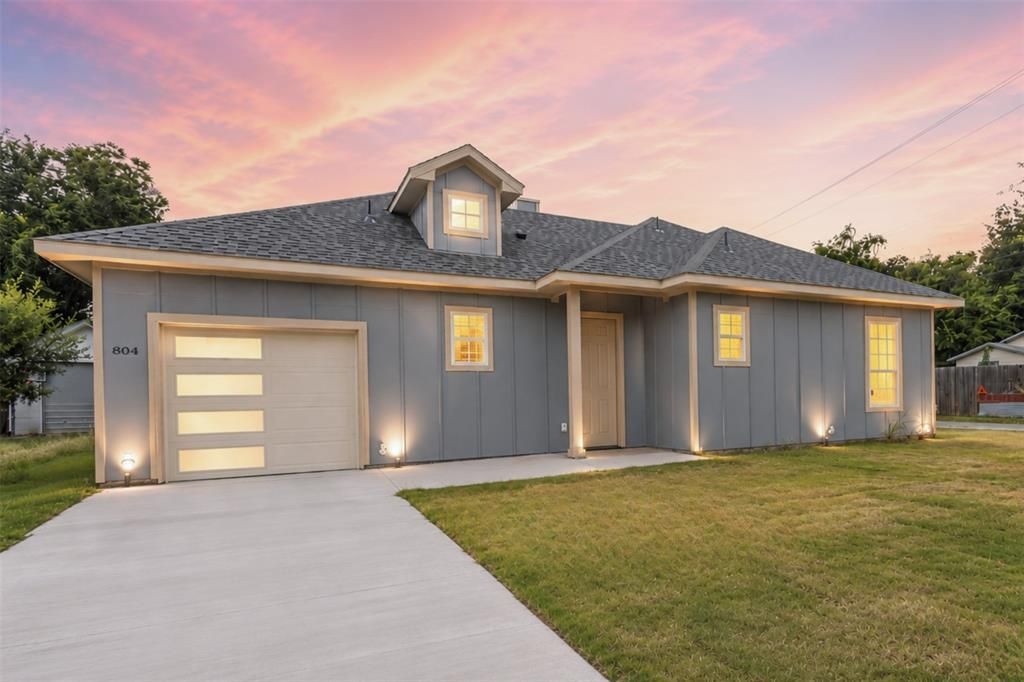
All-new construction where custom design meets effortless yet elevated everyday living. Beautifully appointed and remarkably affordable, this home pairs luxe fixtures and finishes with a thoughtfully designed layout featuring heavy granite countertops, custom tall soft-close cabinetry, tall and tray ceilings, a bespoke accent wall, custom lighting, USB-integrated outlets, storage in smart spaces and more. Stainless Whirlpool appliance package with refrigerator included. Enjoy front and back covered porches. Home is ideally positioned on a full corner lot with an additional lot available for added cost. Highly energy-efficient construction delivers lasting comfort and efficiency without compromising style, all in a secluded-feel setting just minutes to preferred amenities.
Property Features
Property Type: Residential - Single Family
Cooling: Ceiling Fan(s), Central Air, ENERGY STAR Qualified E
Garage: 1 car attached
Heating: Central, ENERGY STAR Qualified Equipment
Home Style: Traditional
Lot Size: 0.12 Acres
Year Built: 2026
Amenities
Cathedral Ceiling(s)
Decorative Lighting
Double Vanity
Granite Counters
Natural Woodwork
Pantry
Walk-In Closet(s)
Lighting
Feature Descriptions
Appliances: Dishwasher, Disposal, Electric Range, Electric Water Heater, Microwave, Refrigerator
Community Features: Curbs, Sidewalks
Days on Site: 17
Exterior: Board & Batten Siding, Radiant Barrier
Flooring: Carpet, Luxury Vinyl Plank, Vinyl
Green Features: Insulation, Roof
Laundry: Utility Room, Full Size W/D Area, Dryer Hookup, Washer Hookup
Lot: Corner Lot, Few Trees
Lot Dimensions: 74x71
Parcel#: 128973
Parking: Concrete, Driveway, Garage Door Opener, Garage Faces Front, Inside Entrance
Parking Notes: Concrete, Driveway, Garage Door Opener, Garage Faces
Patio/Porch: Covered, Front Porch, Patio, Rear Porch
Utilities: City Sewer, City Water, Electricity Connected
Window: Window Coverings
Room Sizes
Living Room: 20.00 x 12.00 Level - 1
Dining Room: 11.00 x 12.00 Level - 1
Kitchen: 17.00 x 8.00 Level - 1
Laundry: 11.00 x 7.00 Level - 1
Bath-Full: 10.00 x 5.00 Level - 1
Bedroom: 11.00 x 10.00 Level - 1
Bedroom: 9.00 x 10.00 Level - 1
Bedroom-Primary: 19.00 x 10.00 Level - 1
Bath-Primary: 9.00 x 5.00 Level - 1
Office: 5.00 x 4.00 Level - 1
Local Schools
Elementary School: Finleyoate
School District: Bonham ISD
Listed By / Shown By
Listed By
Agency Name: The Agency Frisco
Agent Name: Hillary Leutwyler
Shown By
Agency Title: Kelly, Realtors
Agency Phone: (254) 741-1500
Agency Email: info@kellyrealtors.com
Agency Text: (254) 717-6447

Estimate Your Payment
Estimated Payment
$ 566.38 per month $500.75 Principal & Interest $0.00 Property Tax (data not provided by mls) $65.63 Homeowner's Insurance
804 S 4th Street | MLS# 21357932
This single family home located at 804 S 4th Street, Bonham, TX 75418 is currently listed for sale with an asking price of $225,000. This property was built in 2026 and has 3 bedrooms and 2 full baths with 1125 sq. ft. S 4th Street is located in the STONE ADDN subdivision within the Bonham ISD school district. Search STONE ADDN real estate on www.kellyrealtors.com today.