
BEDS6
BATHS5 full
SQUARE FEET3,701
MLS#21396028
STATUSActive
PROPERTY TYPEResidential - Single Family
SUBDIVISIONDominion of Pleasant Vly Ph 5
SCHOOLGarland ISD
Property Description
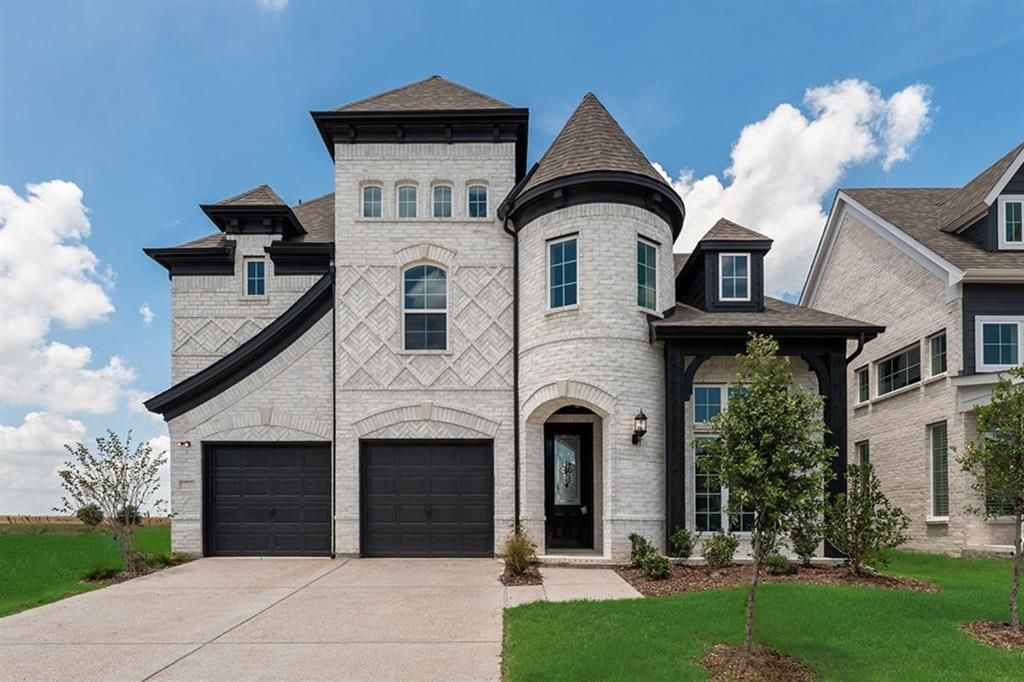
Introducing an incredible opportunity: Motivated Sellers! This stunning 2025 home is better than brand new, offering exceptional value at $100,000 BELOW the current build price. Lightly lived-in and meticulously maintained, this home features premium structural and finish upgrades throughout.Situated on a cul-de-sac, the luxury TC elevation enhances curb appeal, while the premium lot backs to open space and a playground—offering privacy with no back neighbor. Enjoy 6 spacious bedrooms and 5 full bathrooms, including two bedrooms conveniently located on the first floor, ideal for guests or multi-generational living.The first level features high-end luxury vinyl flooring for a modern look and easy maintenance, while all bathrooms showcase upgraded designer tile. Custom window blinds add style and privacy throughout the home. Don’t miss this unique chance to own a move-in-ready, highly upgraded home at an unbeatable price!
Property Features
Property Type: Residential - Single Family
Cooling: Ceiling Fan(s), Central Air, Electric, ENERGY STAR Qu
Fireplaces: 1
Garage: 2 car attached
Heating: Central, Electric, ENERGY STAR Qualified Equipment, F
Lot Size: 0.16 Acres
Roof Type: Shingle
Year Built: 2025
Amenities
Cable TV Available
Eat-in Kitchen
Granite Counters
Kitchen Island
Open Floorplan
Pantry
Vaulted Ceiling(s)
Second Primary Bedroom
Feature Descriptions
Appliances: Dishwasher, Disposal, Gas Cooktop, Gas Oven, Gas Water Heater, Microwave, Plumbed For Gas in Kitchen, Tankless Water Heater, Vented Exhaust Fan
Community Features: Community Pool, Fishing, Greenbelt, Jogging Path/Bike Path, Park, Playground, Sidewalks
Days on Site: 2
Fencing: Wood
Fireplace: Gas, Gas Starter
Flooring: Carpet, Ceramic Tile, Luxury Vinyl Plank
HOA Fee: 998/ Annually
Laundry: Electric Dryer Hookup, Utility Room, Full Size W/D Area, Dryer Hookup, Washer Hookup
Lot: Cul-De-Sac, Interior Lot
Other Equipment: Irrigation Equipment
Parcel#: 94050800010030000
Parking: Driveway, Garage, Garage Door Opener, Garage Double Door, Garage Faces Front
Parking Notes: Driveway, Garage, Garage Door Opener, Garage Double D
Patio/Porch: Front Porch
Swimming Pool: Yes
Utilities: Cable Available, City Sewer, City Water, Co-op Electric, Community Mailbox, Natural Gas Available
Window: Bay Window(s), Window Coverings
Local Schools
Elementary School: Choice Of School
School District: Garland ISD
Listed By / Shown By
Listed By
Agency Name: HomeSmart Stars
Agency Contact: 972-750-9683
Agent Name: Jenny Dang
Shown By
Agency Title: Kelly, Realtors
Agency Phone: (254) 741-1500
Agency Email: info@kellyrealtors.com
Agency Text: (254) 717-6447

Estimate Your Payment
Estimated Payment
$ 1,759.55 per month $1,555.67 Principal & Interest $0.00 Property Tax (data not provided by mls) $203.88 Homeowner's Insurance
804 Meadow Holly Drive | MLS# 21396028
This single family home located at 804 Meadow Holly Drive, Wylie, TX 75098 is currently listed for sale with an asking price of $699,000. This property was built in 2025 and has 6 bedrooms and 5 full baths with 3701 sq. ft. Meadow Holly Drive is located in the Dominion of Pleasant Vly Ph 5 subdivision within the Garland ISD school district. Search Dominion Of Pleasant Vly Ph 5 real estate on www.kellyrealtors.com today.