
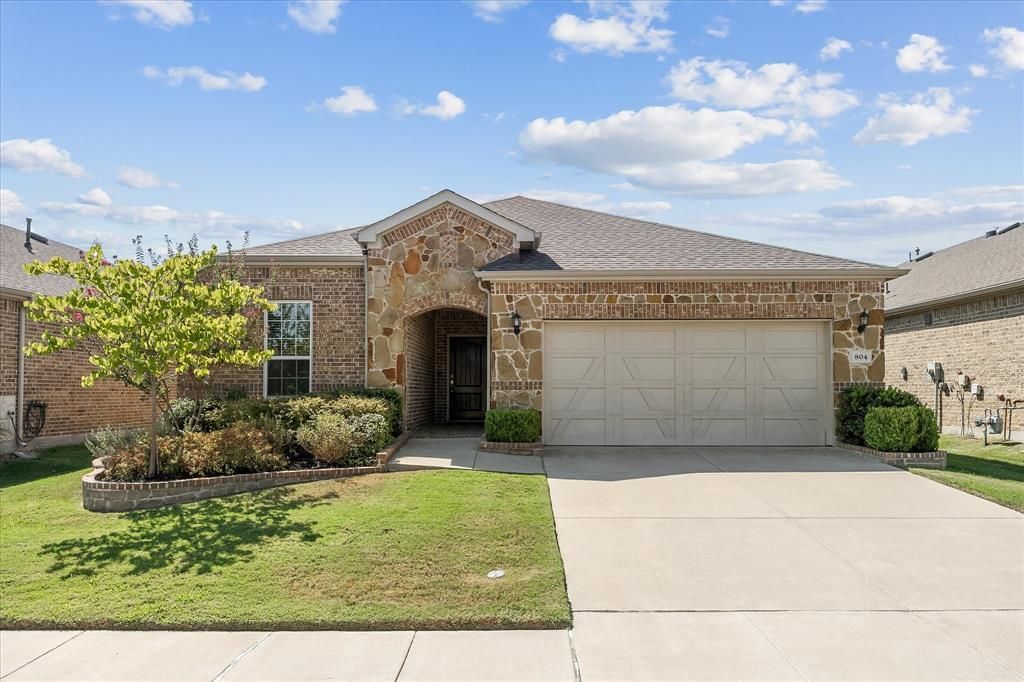
BEDS2
BATHS2 full
SQUARE FEET2,094
MLS#21375650
STATUSActive
PROPERTY TYPEResidential - Single Family
SUBDIVISIONTrinity Falls Planning Unit 3 Ph 5a
SCHOOLMcKinney ISD
Property Description
Welcome home to this exceptional one story Del Webb Summerwood classic in Trinity Falls, where thoughtful single level design meets high end luxury. Designed with both elegance and accessibility in mind, this light-filled layout features wide doorways throughout, custom crown molding and a seamless blend of upgrades hardwood and tile flooring at the heart of the home, gourmet Kitchen Boast upgraded cabinetry and a convenient raised oven, opening effortlessly into a spacious living room complete with built in surround sound. A dedicated private office or a 3rd bedroom if you prefer. While an enclosed sunroom offers endless versatility to suit your lifestyle The primary Suite serves as a refined retreat featuring custom added storage, And a spa inspired shower with a upgraded handheld sprayer. Practical details are elevated everywhere you look - from the oversized laundry room with its built in iron board to a expansive 3-car tandem garage equipped with 240V outlet, Smart Home. Alarm System All in resorts-style amenities, including multiple pools 16 Pickle-ball courts TURN KEY this remarkable property is a MUST SEE!!!!!!!!
Property Features
Property Type: Residential - Single Family
Cooling: Ceiling Fan(s), Central Air, Electric
Garage: 3 car attached
Heating: Central, Natural Gas
Home Style: Traditional
Lot Size: 0.13 Acres
Roof Type: Asphalt
Year Built: 2019
Amenities
Decorative Lighting
Covered Patio/Porch
Rain Gutters
Lighting
Feature Descriptions
Appliances: Dishwasher, Disposal, Electric Oven, Gas Cooktop, Gas Water Heater, Microwave, Vented Exhaust Fan
Exterior: Brick
Fencing: Wrought Iron
Flooring: Ceramic Tile, Luxury Vinyl Plank
HOA Fee: 420/ Quarterly
Laundry: Electric Dryer Hookup, Utility Room, Full Size W/D Area, Washer Hookup
Lot: Interior Lot, Landscaped, Sprinkler System, Subdivision
Parcel#: R1180100D04101
Parking: Driveway, Garage Door Opener, Garage Faces Front, Garage Single Door, Tandem
Parking Notes: Driveway, Garage Door Opener, Garage Faces Front, Gar
Patio/Porch: Covered
Utilities: MUD Sewer, MUD Water
Window: Window Coverings
Local Schools
Elementary School: Lizzie Nell Cundiff McClure
School District: McKinney ISD
Listed By / Shown By
Listed By
Agency Name: Ebby Halliday, REALTORS
Agency Contact: 972-771-8163
Agent Name: Deborah Branch
Shown By
Agency Title: Kelly, Realtors
Agency Phone: (254) 741-1500
Agency Email: info@kellyrealtors.com
Agency Text: (254) 717-6447

Estimate Your Payment
Estimated Payment
$ 1,251.06 per month $1,106.11 Principal & Interest $0.00 Property Tax (data not provided by mls) $144.96 Homeowner's Insurance
804 Forgotten Forest Way | MLS# 21375650
This single family home located at 804 Forgotten Forest Way, McKinney, TX 75071 is currently listed for sale with an asking price of $496,999. This property was built in 2019 and has 2 bedrooms and 2 full baths with 2094 sq. ft. Forgotten Forest Way is located in the Trinity Falls Planning Unit 3 Ph 5a subdivision within the McKinney ISD school district. Search Trinity Falls Planning Unit 3 Ph 5a real estate on www.kellyrealtors.com today.