
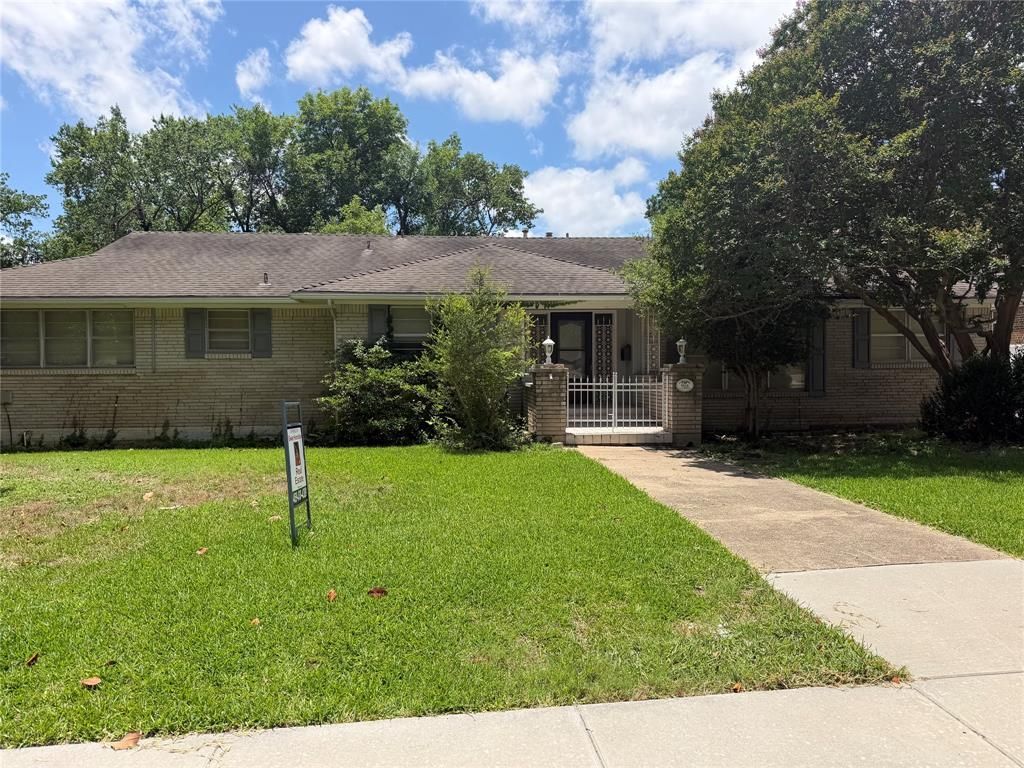
BEDS5
BATHS3 full
SQUARE FEET3,420
MLS#21279426
STATUSActive
PROPERTY TYPEResidential - Single Family
SUBDIVISIONOrchard Hills Estates
SCHOOLGarland ISD
Property Description
This home qualifies from special financing. Ask How. This 5 bedroom home w split level is great for family living. It's nestled on a serene .5 acre creek lot w large shade trees for family enjoyment and privacy. Walk to elementary school, splash pads, Park with basketball courts and playground. Breakfast nook with views of Sunroom. The kitchen is complete w double ovens, SS appliances, and walk in pantry. Spacious master with sitting area, his and hers walk-in-closets, ensuite baths. Plenty of space to create a study or library. There is a 5th bedroom, office or study. Oversized game room downstairs with a FB and wet bar. Additional bedroom bath could be used as a private suite. Unique features includes 2 story solarium & fire tornado proof safe room in garage. Open back patio with plenty of space for pets & play.
Property Features
Property Type: Residential - Single Family
Fireplaces: 1
Garage: 3 car attached
Lot Size: 0.50 Acres
Roof Type: Composition
Year Built: 1966
Amenities
Cable TV Available
Decorative Lighting
High Speed Internet Available
Wet Bar
Feature Descriptions
Appliances: Dishwasher, Disposal, Electric Cooktop, Double Oven, Vented Exhaust Fan
Days on Site: 52
Fireplace: Brick, Wood Burning
Flooring: Adobe, Brick, Carpet, Laminate
Laundry: Electric Dryer Hookup, Full Size W/D Area, Washer Hookup
Lot: Interior Lot, Landscaped, Many Trees, Sprinkler System, Subdivision
Parcel#: 26439500290070000
Parking: Additional Parking
Parking Notes: Additional Parking
Utilities: City Sewer, City Water, Concrete, Curbs, Sidewalk, Underground Utilities
Window: Window Coverings
Local Schools
Elementary School: Choice Of School
School District: Garland ISD
Listed By / Shown By
Listed By
Agency Name: The Michael Group
Agency Contact: 469-438-4389
Agent Name: Gwen Hamilton
Shown By
Agency Title: Kelly, Realtors
Agency Phone: (254) 741-1500
Agency Email: info@kellyrealtors.com
Agency Text: (254) 717-6447

Estimate Your Payment
Estimated Payment
$ 996.82 per month $881.32 Principal & Interest $0.00 Property Tax (data not provided by mls) $115.50 Homeowner's Insurance
804 Carroll Drive | MLS# 21279426
This single family home located at 804 Carroll Drive, Garland, TX 75041 is currently listed for sale with an asking price of $396,000. This property was built in 1966 and has 5 bedrooms and 3 full baths with 3420 sq. ft. Carroll Drive is located in the Orchard Hills Estates subdivision within the Garland ISD school district. Search Orchard Hills Estates real estate on www.kellyrealtors.com today.