
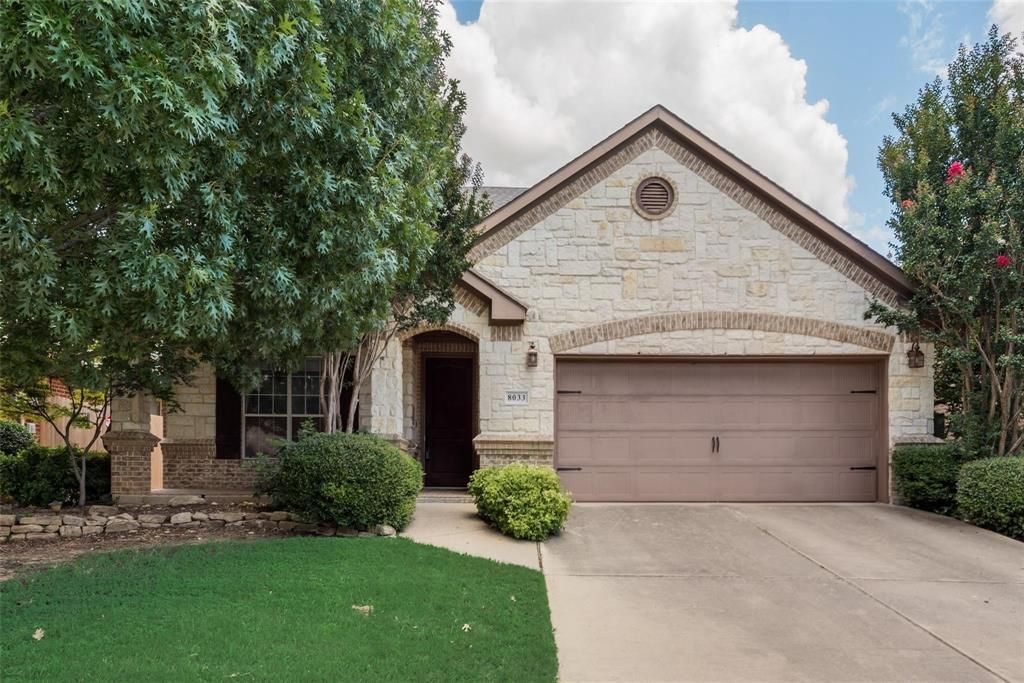
BEDS4
BATHS2 full
SQUARE FEET2,054
MLS#21359811
STATUSActive
PROPERTY TYPEResidential - Single Family
SUBDIVISIONVillages Of Sunset Pointe
SCHOOLCrowley ISD
Property Description
Welcome to 8033 Branch Hollow Trl, where luxury meets comfort in the highly desirable Villages of Sunset Pointe in Fort Worth!This beautifully designed 2,054-square-foot home blends style, space, and functionality. From the moment you step inside, soaring ceilings and a bright, open interior create an inviting sense of sophistication and tranquility.Featuring **4 oversized bedrooms and 2 full bathrooms**, this home provides plenty of room for comfortable everyday living and entertaining. Quality construction and thoughtful details are evident throughout, creating a refined atmosphere you'll be proud to call home.Enjoy the convenience of being just minutes from shopping, dining, and everyday amenities, with **Downtown Fort Worth approximately 12 minutes away**. You'll have easy access to the best the city has to offer while still enjoying the peaceful surroundings of this desirable community.This isn't just a home—it's a lifestyle. Don't miss your opportunity to make 8033 Branch Hollow Trl your own. **Schedule your private tour today!**
Property Features
Property Type: Residential - Single Family
Fireplaces: 1
Garage: 2
Lot Size: 0.13 Acres
Year Built: 2008
Amenities
Built-in Features
Granite Counters
Kitchen Island
Feature Descriptions
Appliances: Dishwasher, Disposal, Microwave, Refrigerator
Days on Site: 18
Fireplace: Living Room
HOA Fee: 282/ Semi-Annual
Parcel#: 40533689
Parking: Asphalt
Parking Notes: Asphalt
Utilities: City Sewer, City Water
Room Sizes
Bedroom-Primary: 1.00 x 1.00 Level - 1
Living Room: 1.00 x 1.00 Level - 1
Local Schools
Elementary School: Crowley
School District: Crowley ISD
Listed By / Shown By
Listed By
Agency Name: Rendon Realty, LLC
Agency Contact: 817-592-3008
Agent Name: David Smith
Shown By
Agency Title: Kelly, Realtors
Agency Phone: (254) 741-1500
Agency Email: info@kellyrealtors.com
Agency Text: (254) 717-6447

Estimate Your Payment
Estimated Payment
$ 792.93 per month $701.05 Principal & Interest $0.00 Property Tax (data not provided by mls) $91.88 Homeowner's Insurance
8033 Branch Hollow Trail | MLS# 21359811
This single family home located at 8033 Branch Hollow Trail, Fort Worth, TX 76123 is currently listed for sale with an asking price of $315,000. This property was built in 2008 and has 4 bedrooms and 2 full baths with 2054 sq. ft. Branch Hollow Trail is located in the Villages Of Sunset Pointe subdivision within the Crowley ISD school district. Search Villages Of Sunset Pointe real estate on www.kellyrealtors.com today.