
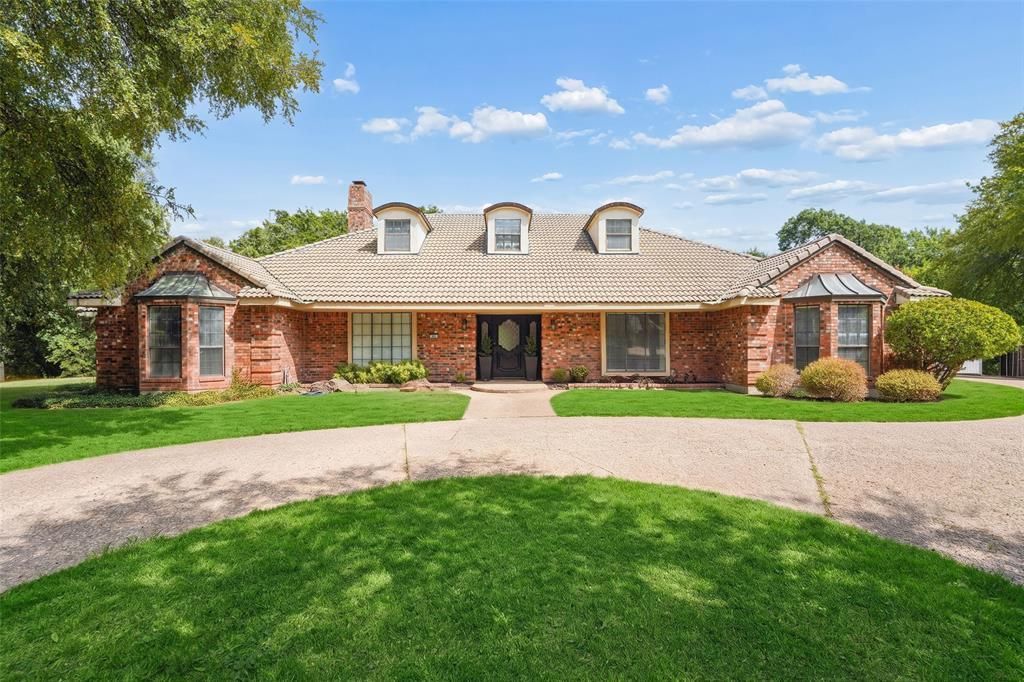
BEDS9
BATHS5 full 1 partial
SQUARE FEET5,052
MLS#21400290
STATUSActive
PROPERTY TYPEResidential - Single Family
SUBDIVISIONGreenway Estates
SCHOOLDuncanville ISD
Property Description
Timeless character meets modern living at 803 Green Tree Ct in Duncanville! From the moment you enter through the impressive front foyer, you’ll appreciate the home’s distinctive architectural details, warm wood flooring, elegant ceiling treatments, and inviting living spaces. The spacious floor plan offers comfortable areas for both everyday living and entertaining, with abundant natural light and stylish finishes throughout. The kitchen provides a functional foundation with an opportunity for the new owner to add their personal touch with new countertops. Throughout the home, thoughtful details, statement lighting, generous living areas, and a warm neutral aesthetic create an inviting atmosphere. The home's established character and spacious layout offer an excellent canvas for today's buyer. Conveniently located in Duncanville with easy access to shopping, dining, major highways, and the greater Dallas area, 803 Green Tree Ct offers space, character, and an opportunity to make the home truly your own.
Property Features
Property Type: Residential - Single Family
Fireplaces: 1
Garage: 3 car attached
Lot Size: 0.98 Acres
Year Built: 1979
Amenities
Built-in Features
Decorative Lighting
Double Vanity
Multiple Staircases
Walk-In Closet(s)
Feature Descriptions
Appliances: Disposal, Gas Cooktop, Microwave
Days on Site: 3
Fireplace: Living Room
Parcel#: 22084700020120000
Parking: Additional Parking, Garage Double Door, Garage Faces Side, Garage Single Door, Oversized
Parking Notes: Additional Parking, Garage Double Door, Garage Faces
Utilities: City Water, Electricity Available
Water Features: Creek
Room Sizes
Bedroom: 13.00 x 22.00 Level - 1
Bedroom-Primary: 26.00 x 15.00 Level - 1
Bath-Full: 11.00 x 9.00 Level - 1
Bath-Full: 5.00 x 7.00 Level - 1
Living Room: 27.00 x 19.00 Level - 1
Breakfast Room: 14.00 x 13.00 Level - 1
Kitchen: 17.00 x 14.00 Level - 1
Dining Room: 17.00 x 13.00 Level - 1
Living Room: 16.00 x 13.00 Level - 1
Laundry: 11.00 x 7.00 Level - 1
Bedroom: 13.00 x 22.00 Level - 1
Bedroom: 14.00 x 18.00 Level - 1
Bath-Full: 5.00 x 11.00 Level - 1
Utility Room: 5.00 x 5.00 Level - 1
Bedroom: 13.00 x 20.00 Level - 1
Bath-Full: 6.00 x 7.00 Level - 2
Family Room: 24.00 x 13.00 Level - 2
Bonus Room: 8.00 x 13.00 Level - 2
Bedroom: 12.00 x 21.00 Level - 2
Bedroom: 12.00 x 18.00 Level - 2
Bedroom: 12.00 x 18.00 Level - 2
Bath-Full: 12.00 x 7.00 Level - 2
Local Schools
Elementary School: Smith
School District: Duncanville ISD
Listed By / Shown By
Listed By
Agency Name: CENTURY 21 Judge Fite Co.
Agency Contact: 972-460-5200
Agent Name: Dana Geerts
Shown By
Agency Title: Kelly, Realtors
Agency Phone: (254) 741-1500
Agency Email: info@kellyrealtors.com
Agency Text: (254) 717-6447

Estimate Your Payment
Estimated Payment
$ 1,510.34 per month $1,335.34 Principal & Interest $0.00 Property Tax (data not provided by mls) $175.00 Homeowner's Insurance
803 Green Tree Court | MLS# 21400290
This single family home located at 803 Green Tree Court, Duncanville, TX 75137 is currently listed for sale with an asking price of $599,999. This property was built in 1979 and has 9 bedrooms and 5 full and 1 partial baths with 5052 sq. ft. Green Tree Court is located in the Greenway Estates subdivision within the Duncanville ISD school district. Search Greenway Estates real estate on www.kellyrealtors.com today.