
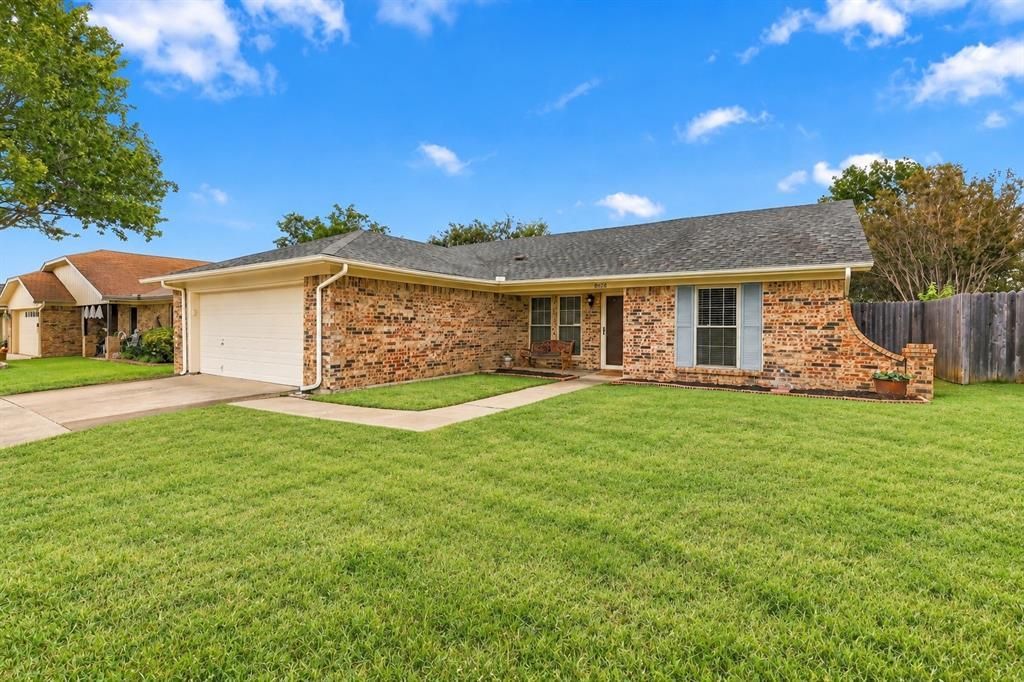
BEDS3
BATHS2 full
SQUARE FEET1,366
MLS#21401097
STATUSActive
PROPERTY TYPEResidential - Single Family
SUBDIVISIONFOSTER VILLAGE ADDITION
SCHOOLKeller ISD
Property Description
Exceptional opportunity in the heart of Watauga! This beautifully maintained 3-bedroom, 2-bath home offers a comfortable, open floor plan in an established neighborhood. Step inside to a spacious living area with vaulted ceilings and a beautiful brick fireplace that creates a warm, inviting focal point. The kitchen overlooks the living and dining areas, making the layout perfect for everyday living and entertaining. The private primary suite offers an ensuite bath and a generous walk-in closet. The high-efficiency windows tilt open for easy cleaning from the inside. Step outside to a large covered patio and wood-fenced backyard with plenty of room for pets, play, gardening, or simply relaxing at the end of the day. Located in Keller ISD with convenient access to I-820, Hwy 377, and I-35W, providing an easy commute throughout the DFW Metroplex. Enjoy being just minutes from parks, shopping, dining, and entertainment, including Watauga Town Center and Alliance Town Center. Well-maintained, move-in ready, and conveniently located, this home is a great opportunity you won't want to miss!
Property Features
Property Type: Residential - Single Family
Cooling: Central Air, Electric
Fireplaces: 1
Garage: 2 car attached
Heating: Electric
Home Style: Traditional
Lot Size: 0.16 Acres
Roof Type: Composition
Year Built: 1983
Amenities
High Speed Internet Available
Pantry
Vaulted Ceiling(s)
Walk-In Closet(s)
Covered Patio/Porch
Rain Gutters
Feature Descriptions
Appliances: Dishwasher, Disposal, Electric Range, Electric Water Heater, Microwave
Community Features: Sidewalks
Days on Site: 1
Fencing: Back Yard, Wood
Fireplace: Brick, Living Room, Wood Burning
Flooring: Carpet, Ceramic Tile
Laundry: Electric Dryer Hookup, Full Size W/D Area
Lot: Interior Lot, Subdivision
Parcel#: 04790375
Parking: Driveway, Garage Door Opener, Garage Double Door, Garage Faces Front
Parking Notes: Driveway, Garage Door Opener, Garage Double Door, Gar
Patio/Porch: Covered, Front Porch, Rear Porch
Utilities: City Sewer, City Water
Local Schools
Elementary School: Whitleyrd
School District: Keller ISD
Listed By / Shown By
Listed By
Agency Name: RE/MAX Trinity
Agency Contact: 817-310-5200
Agent Name: Victor Burns
Shown By
Agency Title: Kelly, Realtors
Agency Phone: (254) 741-1500
Agency Email: info@kellyrealtors.com
Agency Text: (254) 717-6447

Estimate Your Payment
Estimated Payment
$ 654.48 per month $578.65 Principal & Interest $0.00 Property Tax (data not provided by mls) $75.83 Homeowner's Insurance
8028 Katie Lane | MLS# 21401097
This single family home located at 8028 Katie Lane, Watauga, TX 76148 is currently listed for sale with an asking price of $260,000. This property was built in 1983 and has 3 bedrooms and 2 full baths with 1366 sq. ft. Katie Lane is located in the FOSTER VILLAGE ADDITION subdivision within the Keller ISD school district. Search FOSTER VILLAGE ADDITION real estate on www.kellyrealtors.com today.