
BEDS4
BATHS2 full 1 partial
SQUARE FEET1,897
MLS#2005044
STATUSPrice Change
PROPERTY TYPERental - Single Family
SUBDIVISIONENCLAVE AT HORIZON POINTE
SCHOOLJudson
Property Description
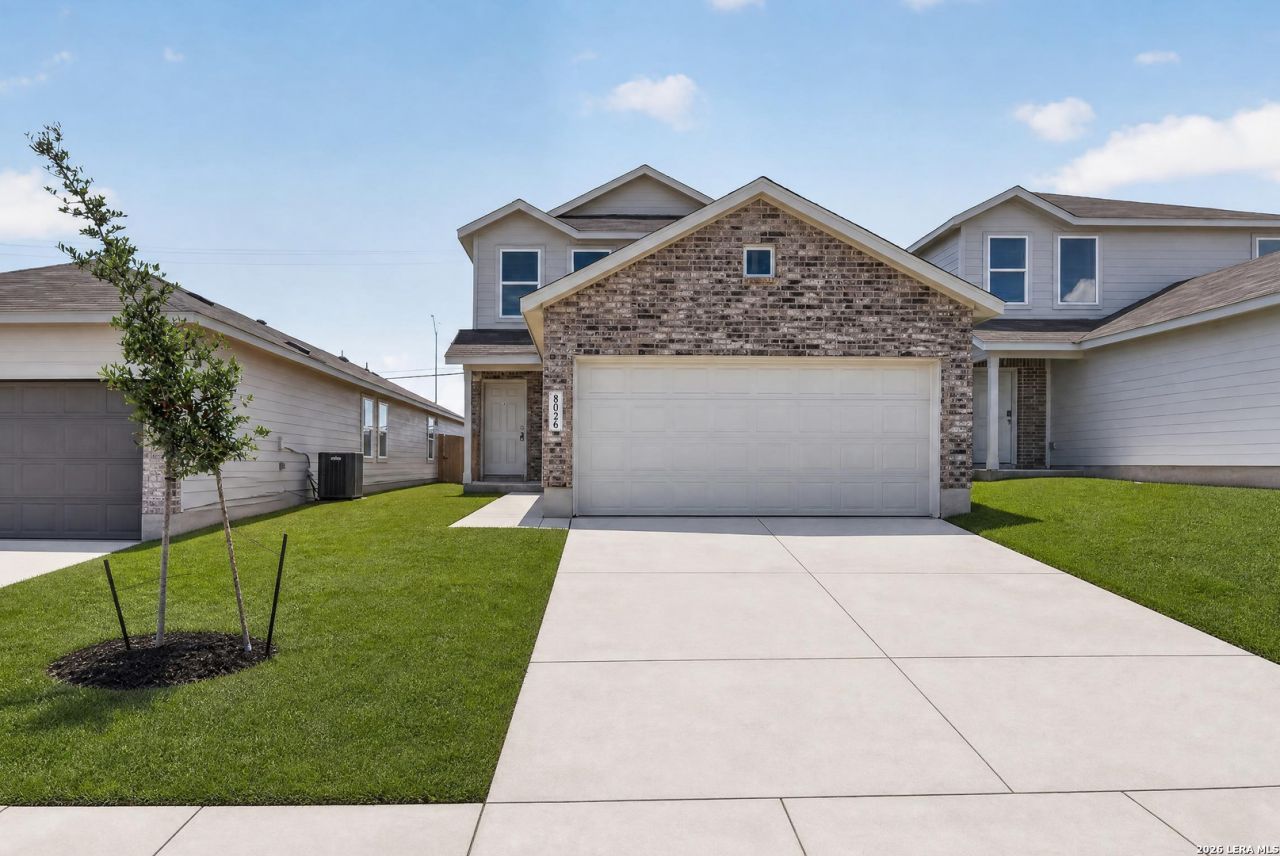
BRAND NEW HOME, this 4 bedroom, 2.5 bath home offers nearly 1,900 square feet of thoughtfully designed living space in the Enclave at Horizon Pointe. Be the first occupant to enjoy this recently completed new built home featuring an open concept floor plan, spacious living and dining areas, and a modern kitchen with breakfast bar, fridge, range, dishwasher, microwave and ample cabinet space. The primary suite is conveniently located on the first floor and includes a walk in closet and private bath with a walk in shower. Upstairs youll find three additional bedrooms, a large game room or second living area, and plenty of space for family, guests, or a home office. Additional features include luxury vinyl flooring in the main living areas, carpet in the bedrooms, central air and heat, washer and dryer connections, a two car garage, private fenced backyard, and energy efficient new construction. Located in Converse with quick access to I 10, Loop 1604, Randolph AFB, Fort Sam Houston, SAMMC, downtown San Antonio, shopping, dining, and major employers. Available for immediate move in. Dont miss the opportunity to lease a truly brand new home where everything is fresh, clean, and ready for you.
Property Features
Property Type: Rental - Single Family
Cooling: One Central
Fuel Type: Electric
Heating: Central
Home Style: Two Story
Year Built: 2026
Feature Descriptions
Days on Site: 27
Inclusions: Washer Connection, Dryer Connection, Stove/Range, Refrigerator, Dishwasher
Interior: Two Living Area, Breakfast Bar, Game Room, Utility Room Inside, Open Floor Plan, Cable TV Available, Laundry Main Level, Walk in Closets
Miscellaneous: Not Applicable
Neighborhood Amenities: None
Parking: Two Car Garage
Pool/Spa: None
Type: Single Family Detached
Water/Sewer: Water System, Sewer System
Windows: Some Remain
Room Sizes
Kitchen: 14 X 10
Dining Room: 14 X 10
Living Room: 13 X 15
Game Room: 13 X 19
Local Schools
High School: Wagner
Middle School: Metzger
Elementary School: Masters Elementary
School District: Judson
Listed By / Shown By
Listed By
Agency Name: eXp Realty
Agency Phone: (888) 519-7431
Shown By
Agency Title: Kelly, Realtors
Agency Phone: (254) 741-1500
Agency Email: info@kellyrealtors.com
Agency Text: (254) 717-6447

8026 Biggio Ln | MLS# 2005044
This property located at 8026 Biggio Ln, Converse, TX 78109 is currently listed for rent with an asking price of $1,749 / Monthly. Biggio Ln is located within the Judson school district. Search Converse real estate on www.kellyrealtors.com today.