
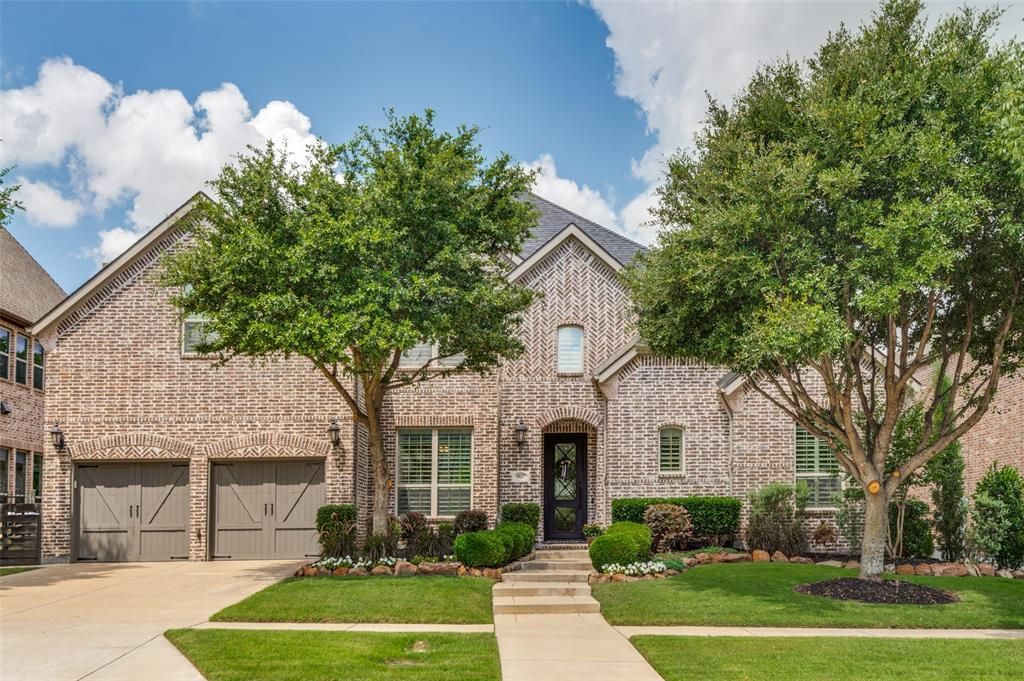
BEDS5
BATHS4 full 2 partial
SQUARE FEET4,325
MLS#21281123
STATUSActive
PROPERTY TYPEResidential - Single Family
SUBDIVISIONCrossing At Lawler Park Ph 3b The
SCHOOLFrisco ISD
Property Description
Way better than new, decked out Highland home on cul-de-sac lot in exclusive Reserve at Lawler Park! Handscraped hardwood floors, modern light fixtures, plantation shutters and tons of natural light throughout. Effortlessly entertain family or large gatherings in the gourmet kitchen with custom, Calacatta Italian Marble, RH hardware, built-in Sub-Zero, Wolf, Bosch and KitchenAid stainless steel appliances. Eat-in nook has buffet counter with additional cabinetry, and a concealed Sub-Zero refrigerator-freezer combo drawer! Owners’ suite, with 14' ceilings and a custom accent wall, has designer lighting, spa-like bathroom, views of the backyard and large walk-in closet with direct utility room access. Guests can enjoy a bedroom with en-suite bathroom downstairs or retire upstairs to three bedrooms, all with walk-in closets, a large game room and a wet bar-coffee area, with built-in refrigerator. But everyone will be outside in the resort-style backyard with tree-lined privacy, travertine patio, manicured turf, outdoor grilling station (with burner and smoker!), built-in beverage center, custom pool with water features, sun deck and oversized spa. Ideally located just minutes from The Star, Legacy West, 121, DNT, Universal Kids Resort, golf courses, restaurants, shopping and more!
Property Features
Property Type: Residential - Single Family
Cooling: Central Air, Electric, Zoned
Fireplaces: 1
Garage: 3 car attached
Heating: Central, Natural Gas, Zoned
Home Style: Traditional
Lot Size: 0.20 Acres
Roof Type: Composition
Year Built: 2015
Amenities
Cathedral Ceiling(s)
Decorative Lighting
Double Vanity
Flat Screen Wiring
High Speed Internet Available
Kitchen Island
Vaulted Ceiling(s)
Barbecue
Covered Patio/Porch
Fire Pit
Rain Gutters
Outdoor Grill
Feature Descriptions
Appliances: Built-in Refrigerator, Commercial Grade Range, Dishwasher, Disposal, Gas Cooktop, Microwave, Convection Oven, Double Oven
Community Features: Club House, Community Pool
Exclusions: window coverings in downstairs guest room, primary bedroom and office
Exterior: Brick
Fireplace: Living Room
Flooring: Carpet, Ceramic Tile, Hardwood
HOA Fee: 1100/ Annually
Laundry: Utility Room, Full Size W/D Area
Lot: Cul-De-Sac, Few Trees, Interior Lot, Landscaped, Sprinkler System, Subdivision
Other Equipment: Generator, Home Theater
Parcel#: R1061800M03301
Parking: Epoxy Flooring, Garage Faces Front
Parking Notes: Epoxy Flooring, Garage Faces Front
Pool: Heated, In Ground, Pool/Spa Combo, Water Feature, Waterfall
Swimming Pool: Yes
Utilities: City Sewer, City Water
Window: Window Coverings
Local Schools
Elementary School: McSpedden
School District: Frisco ISD
Listed By / Shown By
Listed By
Agency Name: RE/MAX Premier
Agency Contact: 214-636-6377
Agent Name: Leonard Thomas
Shown By
Agency Title: Kelly, Realtors
Agency Phone: (254) 741-1500
Agency Email: info@kellyrealtors.com
Agency Text: (254) 717-6447

Estimate Your Payment
Estimated Payment
$ 3,272.40 per month $2,893.24 Principal & Interest $0.00 Property Tax (data not provided by mls) $379.17 Homeowner's Insurance
8025 Shackelford Drive | MLS# 21281123
This single family home located at 8025 Shackelford Drive, Frisco, TX 75035 is currently listed for sale with an asking price of $1,300,000. This property was built in 2015 and has 5 bedrooms and 4 full and 2 partial baths with 4325 sq. ft. Shackelford Drive is located in the Crossing At Lawler Park Ph 3b The subdivision within the Frisco ISD school district. Search Crossing At Lawler Park Ph 3b The real estate on www.kellyrealtors.com today.