
BEDS2
BATHS2 full
SQUARE FEET1,068
MLS#1950743
STATUSPending
PROPERTY TYPEResidential - Single Family
SUBDIVISIONNEW TERRITORIES
SCHOOLNorthside
Property Description
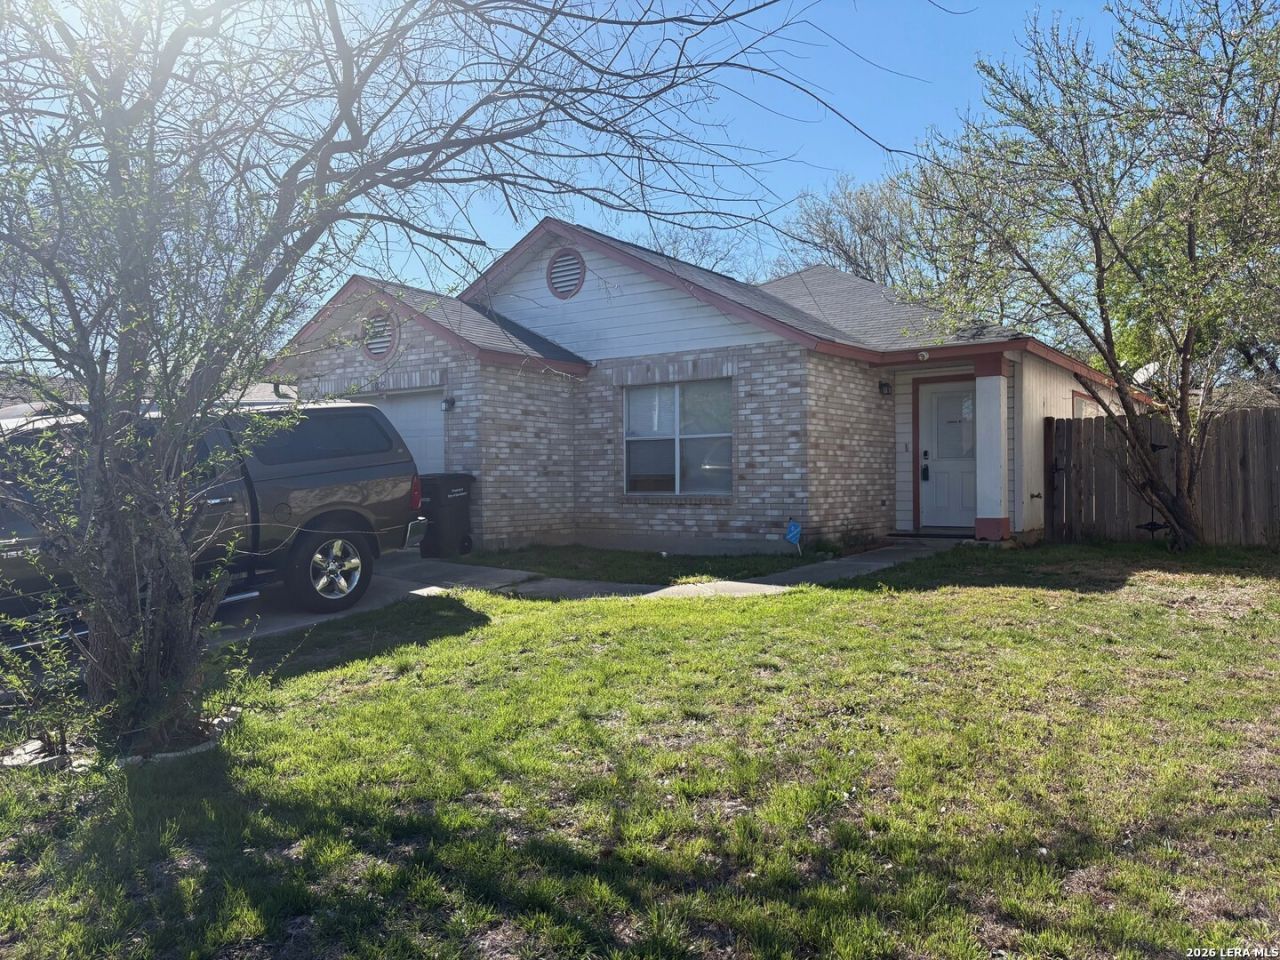
Perfect location for a starter home, New Territories subdivision. This property features two bedrooms, two full bathrooms, open floor plan that leads to a large 14 x 29 covered back patio and a spacious backyard with a nice storage shed. Key updates include a Brand-New AC units (inside and out) and recently installed water heater. The location offers easy access to Loop 1604 and walking distance of Brauchle Elementary. Within 10 minutes from UTSA, Valero, La Cantera Mall, the Medical Center, and Baptist Hospital. SOLD AS -IS. Great opportunity to make it your own! Investors Welcome!
Property Features
Property Type: Residential - Single Family
Cooling: One Central
Fuel Type: Electric
Heating: Central
Home Style: One Story
Lot Size: 0.11 Acres
Roof Type: Composition
Stories: 1.0
Taxes: $4,887
Year Built: 1995
Feature Descriptions
Builder Name: unknown
Days on Site: 68
Energy Efficient: Ceiling Fans
Exterior: Brick, Wood, Cement Fiber
Flooring: Carpeting, Ceramic Tile
Foundation: Slab
HOA Mandatory: No
Inclusions: Ceiling Fans
Interior: One Living Area, Separate Dining Room
Neighborhood Amenities: None
Parking: One Car Garage
Pool/Spa: None
Tax By Multiple Counties: No
Type: Single Family Detached
Water/Sewer: Water System
Windows: Some Remain
Room Sizes
Bedroom 2: 12 X 11
Kitchen: 11 X 9
Dining Room: 11 X 14
Living Room: 16 X 14
Local Schools
High School: O'Connor
Middle School: Stevenson
Elementary School: Brauchle
School District: Northside
Listed By / Shown By
Listed By
Agency Name: At Home Realty, LLC
Agency Phone: (210) 860-8141
Shown By
Agency Title: Kelly, Realtors
Agency Phone: (254) 741-1500
Agency Email: info@kellyrealtors.com
Agency Text: (254) 717-6447

Estimate Your Payment
Estimated Payment
$ 797.42 per month $344.96 Principal & Interest $407.25 Property Tax $45.21 Homeowner's Insurance
8025 Fair Bend | MLS# 1950743
This single family home located at 8025 Fair Bend, San Antonio, TX 78250 is currently listed for sale with an asking price of $155,000. This property was built in 1995 and has 2 bedrooms and 2 full baths with 1068 sq. ft. Fair Bend is located in the NEW TERRITORIES subdivision within the Northside school district. Search NEW TERRITORIES real estate on www.kellyrealtors.com today.