
BEDS3
BATHS2 full
SQUARE FEET1,089
MLS#1967414
STATUSActive
PROPERTY TYPEResidential - Single Family
SUBDIVISIONNEW TERRITORIES
SCHOOLNorthside
Property Description
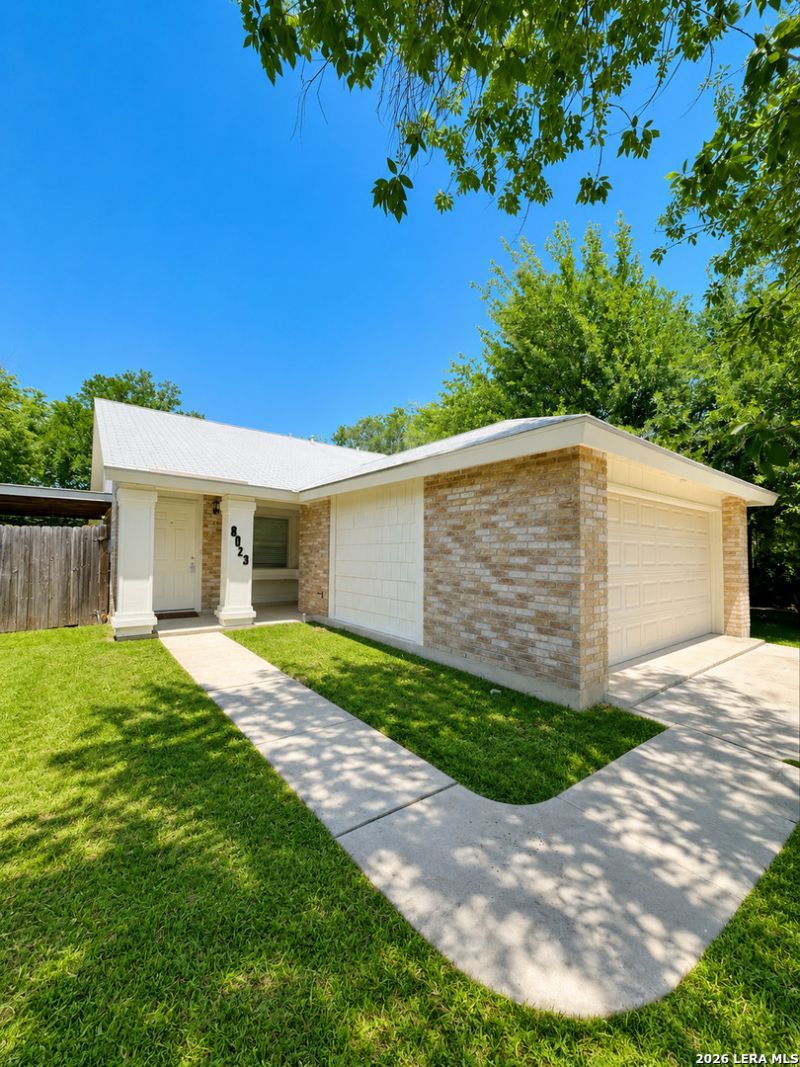
Owner Financing Available. Move in ready 3 bedroom, 2 bathroom home in Northwest San Antonio. This charming home offers ceramic tile flooring, updated bathrooms, gas cooking, a spacious 2 car garage, and a functional layout that feels comfortable from the moment you walk in. Enjoy peace of mind with major updates, including a 2017 roof and additional system improvements. Covered front and back patios, plus a fenced backyard, provide excellent outdoor space for relaxing or entertaining. Whether you are looking for your first home, a low maintenance place to downsize, or an investment property, this one checks the boxes. Conveniently located near shopping, dining, schools, 1604, and major commuter routes. Ask about seller financing terms.
Property Features
Property Type: Residential - Single Family
Cooling: One Central
Fuel Type: Natural Gas
Heating: Central
Home Style: One Story
Lot Size: 0.11 Acres
Roof Type: Composition
Stories: 1.0
Taxes: $5,734
Year Built: 1979
Feature Descriptions
Builder Name: Unknown
Days on Site: 69
Exterior: Brick, Siding
Flooring: Ceramic Tile, Vinyl
Foundation: Slab
HOA Mandatory: No
Inclusions: Ceiling Fans, Washer Connection, Dryer Connection, Stove/Range, Refrigerator, Dishwasher, Gas Water Heater
Interior: One Living Area, Liv/Din Combo
Neighborhood Amenities: None
Parking: Two Car Garage
Pool/Spa: None
Tax By Multiple Counties: No
Type: Single Family Detached
Water/Sewer: City
Windows: None Remain
Room Sizes
Bedroom 2: 11 X 12
Bedroom 3: 10 X 10
Kitchen: 10 X 10
Living Room: 20 X 12
Local Schools
High School: O'Connor
Middle School: Stevenson
Elementary School: Brauchle
School District: Northside
Listed By / Shown By
Listed By
Agency Name: LPT Realty, LLC
Agency Phone: (877) 366-2213
Shown By
Agency Title: Kelly, Realtors
Agency Phone: (254) 741-1500
Agency Email: info@kellyrealtors.com
Agency Text: (254) 717-6447

Estimate Your Payment
Estimated Payment
$ 1,006.20 per month $467.15 Principal & Interest $477.83 Property Tax $61.22 Homeowner's Insurance
8023 Laurel Bnd | MLS# 1967414
This single family home located at 8023 Laurel Bnd, San Antonio, TX 78250 is currently listed for sale with an asking price of $209,900. This property was built in 1979 and has 3 bedrooms and 2 full baths with 1089 sq. ft. Laurel Bnd is located in the NEW TERRITORIES subdivision within the Northside school district. Search NEW TERRITORIES real estate on www.kellyrealtors.com today.