
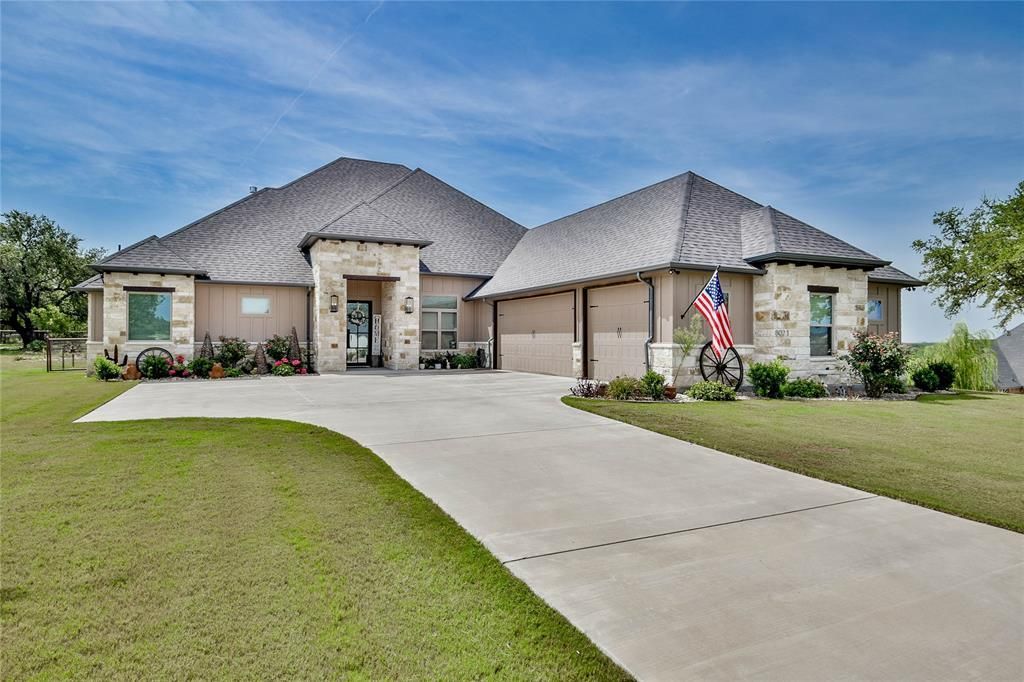
BEDS3
BATHS3 full 1 partial
SQUARE FEET3,145
MLS#21343351
STATUSActive
PROPERTY TYPEResidential - Single Family
SUBDIVISIONRolling Creek Ranch Ph II
SCHOOLGranbury ISD
Property Description
Experience a quality custom home. Located on a 1.03 acre view lot in Rolling Creek Ranch, this beautifully designed 3BR 3.5BA, +office and flex room home offers a thoughtfully planned 1 and a half story layout with multiple living spaces, a floored walk up attic for all seasonal decor, 3 car garage with built-in storage an impressive of custom-inspired finishes. The heart of the home is a bright, open kitchen featuring; oversized built in refrigerator-freezer, large island, quartz countertops, white custom wood cabinetry, blue stained island and dining buffet, stainless Kitchen Aid full sized double ovens, built in drawer microwave, and 6 burner gas cooktop, distinctive wood vent hood, with metrolantern ceramic tile backsplash. The kitchen opens to the spacious family room, soaring ceilings, a gas fireplace, built-ins with modern floating shelves, coffered ceiling and abundant natural light create a welcoming gathering space. The private primary suite with ample space for comfortable seating, while master bath features dual sinks, vanity, soaking tub, large walk-in shower and beautiful tile, an expansive walk-in closet, extensive shelving with pull downs for EZ seasonal storage access. A spacious flex room with a full bath make an ideal second living room, game room, entertaining space or year-round retreat with windows that fill the room with natural light and a large covered balcony. Custom Graber Blinds manage light while prviding privacy. Upgraded with a large extended patio, custom cedar pergola, wood burning fireplace with firewood storage. Two additional bedrooms provide flexibility and connect with a well appointed Jack and Jill bath and walk-in closets. Large laundry room, with custom cabinets and sink, wifi enabled extra tall insulated garage doors complete this home. Meticulously maintained, water softener reverse osmosis filtration, foamed-in insulation, fully wired for sound, security and more and in move-in condition. Priced to sell!
Property Features
Property Type: Residential - Single Family
Cooling: Central Air
Fireplaces: 1
Garage: 3 car attached
Heating: Heat Pump
Home Style: Contemporary/Modern
Lot Size: 1.03 Acres
Roof Type: Composition
Year Built: 2022
Amenities
Eat-in Kitchen
Kitchen Island
Pantry
Walk-In Closet(s)
Wired for Data
Balcony
Covered Patio/Porch
Feature Descriptions
Appliances: Built-in Refrigerator, Dishwasher, Disposal, Gas Cooktop, Gas Range, Vented Exhaust Fan
Days on Site: 82
Exterior: Board & Batten Siding, Brick, Rock/Stone
Fireplace: Propane
Flooring: Carpet, Tile, Vinyl
HOA Fee: 660/ Annually
Laundry: Utility Room, Full Size W/D Area, Dryer Hookup, Washer Hookup
Lot: Acreage, Few Trees, Landscaped, Sprinkler System
Parcel#: R000104624
Parking: Concrete, Driveway, Garage, Garage Door Opener, Garage Faces Side, Inside Entrance
Parking Notes: Concrete, Driveway, Garage, Garage Door Opener, Garage
Utilities: Aerobic Septic, MUD Water
Room Sizes
Bedroom-Primary: 20.00 x 14.00 Level - 1
Bedroom: 15.00 x 11.00 Level - 1
Bonus Room: 27.00 x 15.00 Level - 2
Bath-Half: 6.00 x 4.00 Level - 1
Bath-Full: 12.00 x 10.00 Level - 1
Dining Room: 12.00 x 12.00 Level - 1
Utility Room: 9.00 x 8.00 Level - 1
Bedroom: 13.00 x 11.00 Level - 1
Living Room: 19.00 x 22.00 Level - 1
Office: 11.00 x 10.00 Level - 1
Bath-Primary: 18.00 x 12.00 Level - 1
Bath-Full: 9.00 x 5.00 Level - 2
Kitchen: 14.00 x 13.00 Level - 1
Local Schools
Elementary School: Acton
School District: Granbury ISD
Listed By / Shown By
Listed By
Agency Name: Winston Properties, LLC
Agency Contact: 817-964-0630
Agent Name: Caryn Davis
Shown By
Agency Title: Kelly, Realtors
Agency Phone: (254) 741-1500
Agency Email: info@kellyrealtors.com
Agency Text: (254) 717-6447

Estimate Your Payment
Estimated Payment
$ 1,986.10 per month $1,755.97 Principal & Interest $0.00 Property Tax (data not provided by mls) $230.13 Homeowner's Insurance
8021 White Drive | MLS# 21343351
This single family home located at 8021 White Drive, Granbury, TX 76049 is currently listed for sale with an asking price of $789,000. This property was built in 2022 and has 3 bedrooms and 3 full and 1 partial baths with 3145 sq. ft. White Drive is located in the Rolling Creek Ranch Ph II subdivision within the Granbury ISD school district. Search Rolling Creek Ranch Ph II real estate on www.kellyrealtors.com today.