
BEDS4
BATHS2 full 1 partial
SQUARE FEET2,704
MLS#1972718
STATUSPrice Change
PROPERTY TYPEResidential - Single Family
SUBDIVISIONAMHURST
SCHOOLNorthside
Property Description
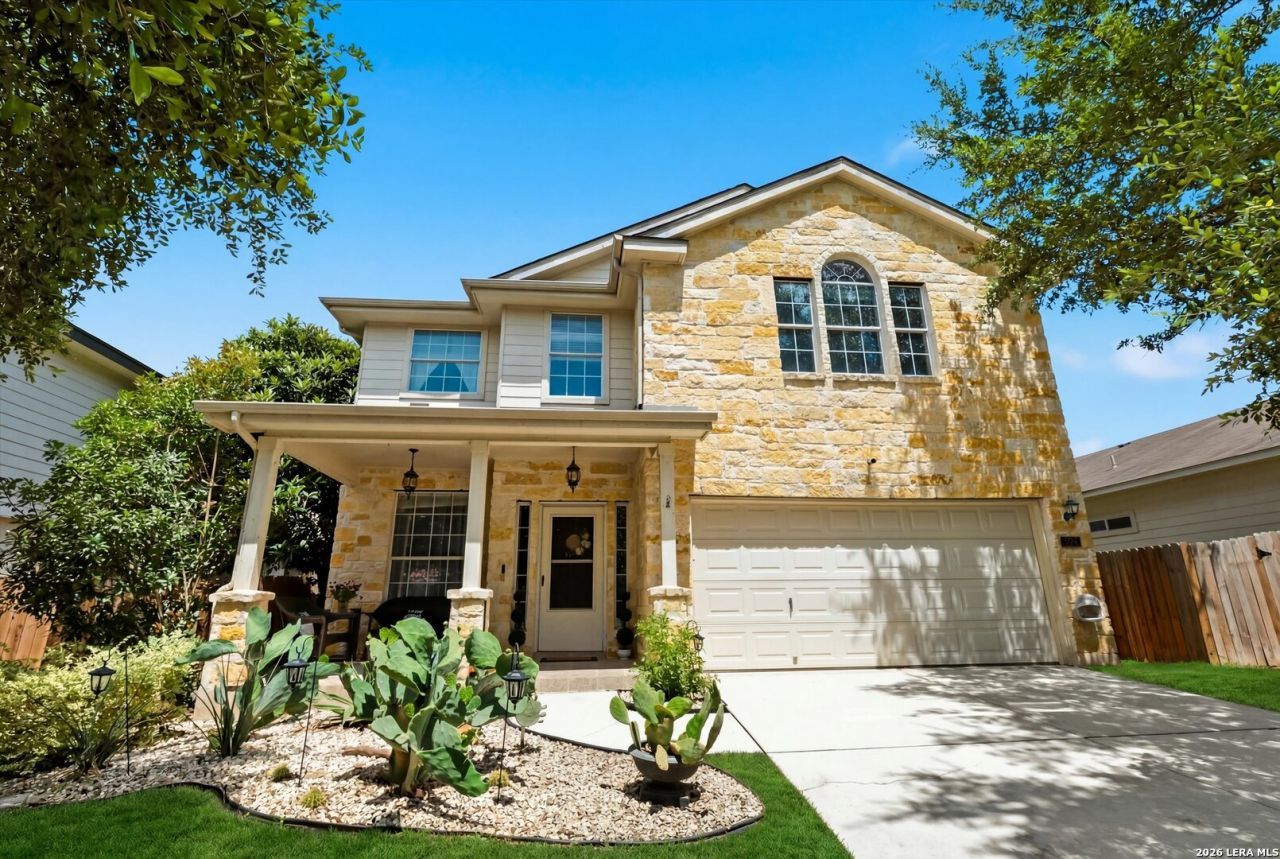
Beautiful home conveniently located just 20 min Lackland AFB, featuring SOLAR Panels and a Brand-new HVAC system for improved Energy Efficiency, Lower electric bills and comfort. Inside, youll find plenty of natural light, built-in dining room window seats, a wood-burning fireplace, and a large game room. The primary suite includes a soaking tub and separate His-and-Her Closets. The backyard offers mature fig and loquat trees, raised garden beds, a custom playset, and a trampoline that conveys with the home. Additional features include a water softener and reverse osmosis system. Residents enjoy access to community amenities including a pool, dog park, nature trails, disc golf course, basketball court, and playground. Ready for a new home owner
Property Features
Property Type: Residential - Single Family
Cooling: One Central
Fireplaces: 1
Fuel Type: Electric
Heating: Central
Home Style: Two Story
Lot Size: 0.14 Acres
Roof Type: Composition
Stories: 2.0
Taxes: $5,589
Year Built: 2006
Feature Descriptions
Builder Name: DR Horton
Days on Site: 40
Energy Efficient: Double Pane Windows
Exterior: Brick, Stone/Rock, Siding
Fireplace: One, Living Room
Flooring: Carpeting, Ceramic Tile, Wood, Laminate
Foundation: Slab
Green Features: Solar Panels
Hoa Fee: 105/Quarterly
HOA Mandatory: Yes
HOA Name: LIFETIME HOA
Improvements: Street Paved, Curbs, Sidewalks
Inclusions: Ceiling Fans, Chandelier, Washer Connection, Dryer Connection, Microwave Oven, Stove/Range, Disposal, Dishwasher, Smoke Alarm, Pre-Wired for Security
Interior: Two Living Area, Separate Dining Room, Two Eating Areas, Breakfast Bar, Walk-In Pantry, Game Room, Utility Room Inside, All Bedrooms Upstairs, High Ceilings, Open Floor Plan, Cable TV Available, High Speed Internet, Laundry Upper Level, Telephone, Walk in Closets
Multiple HOA: No
Neighborhood Amenities: Pool, Park/Playground, Sports Court, Other - See Remarks
Parking: Two Car Garage
Pool/Spa: None
Supplier - Electric: CPS
Supplier - Sewer: SAWS
Supplier - Water: SAWS
Tax By Multiple Counties: No
Type: Single Family Detached
Water/Sewer: Water System, Sewer System
Windows: Some Remain
Room Sizes
Bedroom 2: 15 X 14
Bedroom 3: 14 X 11
Bedroom 4: 11 X 11
Kitchen: 11 X 14
Breakfast Room: 12 X 11
Dining Room: 12 X 14
Living Room: 18 X 23
Utility Room: 5 X 6
Game Room: 18 X 19
Primary Closet: 5 X 5
Local Schools
High School: William Brennan
Middle School: Luna
Elementary School: Mora
School District: Northside
Listed By / Shown By
Listed By
Agency Name: Texas Premier Realty
Agency Phone: (210) 844-8683
Shown By
Agency Title: Kelly, Realtors
Agency Phone: (254) 741-1500
Agency Email: info@kellyrealtors.com
Agency Text: (254) 717-6447

Estimate Your Payment
Estimated Payment
$ 1,233.48 per month $678.78 Principal & Interest $465.75 Property Tax $88.96 Homeowner's Insurance
802 Celosia | MLS# 1972718
This single family home located at 802 Celosia, San Antonio, TX 78245 is currently listed for sale with an asking price of $304,990. This property was built in 2006 and has 4 bedrooms and 2 full and 1 partial baths with 2704 sq. ft. Celosia is located in the AMHURST subdivision within the Northside school district. Search AMHURST real estate on www.kellyrealtors.com today.