
BEDS3
BATHS2 full 1 partial
SQUARE FEET1,807
MLS#1998988
STATUSPrice Change
PROPERTY TYPEResidential - Single Family
SUBDIVISIONBRIDGEWOOD
SCHOOLNorthside
Property Description
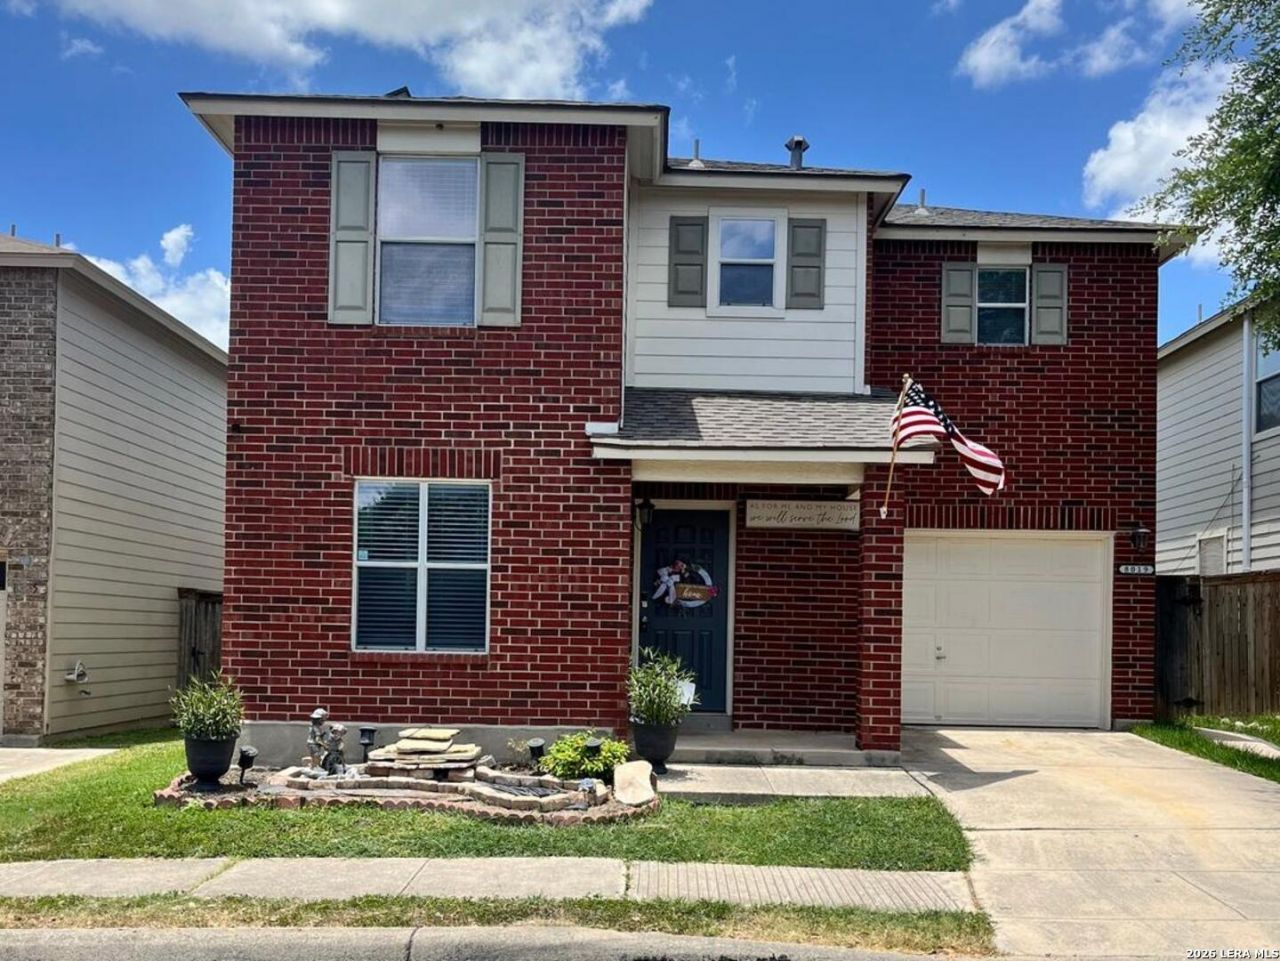
Welcome home to this charming 3-bedroom, 2.5-bath, two-story brick home offering 1,807 square feet of comfortable living space in the established Bridgewood community of Northwest San Antonio. With a functional floor plan, spacious living areas, and a convenient location, this home is perfect for families, first-time buyers, or anyone looking for extra space. The inviting layout features an open-concept living and dining area that flows into the kitchen, creating the perfect setting for entertaining or everyday living. Upstairs, youll find generously sized bedrooms with plenty of room to relax, work from home, or accommodate guests. The primary suite offers a private retreat, while the additional bedrooms provide flexibility for a growing family or home office. The classic brick exterior offers timeless curb appeal, and the spacious backyard is ready for weekend BBQs, gardening, or creating your own outdoor oasis. Located in the desirable Bridgewood neighborhood, youll enjoy easy access to Loop 1604, Highway 151, SeaWorld, Lackland Air Force Base, shopping, dining, parks, and major employers. Zoned to Northside ISD, this home offers the convenience of Northwest San Antonio living with nearby amenities and commuter-friendly access. Dont miss this opportunity to own a move-in ready home in one of Northwest San Antonios most convenient locations. Schedule your private showing today!
Property Features
Property Type: Residential - Single Family
Cooling: One Central
Fireplaces: 1
Fuel Type: Electric
Heating: Central
Home Style: Two Story
Lot Size: 0.06 Acres
Roof Type: Composition
Stories: 2.0
Taxes: $4,600
Year Built: 2004
Feature Descriptions
Builder Name: KB
Days on Site: 60
Exterior: Brick, Cement Fiber
Fireplace: One
Flooring: Carpeting, Vinyl, Laminate
Foundation: Slab
Hoa Fee: 230/Annually
HOA Mandatory: Yes
HOA Name: BRIDGEWOOD ASSOCIATION, INC
Inclusions: Ceiling Fans, Chandelier, Washer Connection, Dryer Connection, Washer, Dryer, Microwave Oven, Stove/Range, Disposal, Dishwasher, Smoke Alarm, Security System (Owned), Electric Water Heater, Garage Door Opener, Smooth Cooktop, City Garbage service
Interior: Two Living Area, Separate Dining Room, Eat-In Kitchen, Study/Library, Utility Room Inside, All Bedrooms Upstairs, Open Floor Plan, High Speed Internet, Laundry Upper Level, Laundry Room
Multiple HOA: No
Neighborhood Amenities: Pool, Clubhouse, Park/Playground
Parking: One Car Garage
Pool/Spa: None
Security: yes
Tax By Multiple Counties: No
Type: Single Family Detached
Water/Sewer: Water System, Sewer System
Windows: All Remain
Room Sizes
Bedroom 2: 11 X 10
Bedroom 3: 11 X 10
Kitchen: 11 X 9
Breakfast Room: 14 X 9
Living Room: 16 X 13
Family Room: 13 X 13
Utility Room: 6 X 5
Study/Office: 11 X 10
Local Schools
High School: Taft
Middle School: Jefferson Jr High
Elementary School: Ward
School District: Northside
Listed By / Shown By
Listed By
Agency Name: RE/MAX North-San Antonio
Agency Phone: (210) 695-4850
Shown By
Agency Title: Kelly, Realtors
Agency Phone: (254) 741-1500
Agency Email: info@kellyrealtors.com
Agency Text: (254) 717-6447

Estimate Your Payment
Estimated Payment
$ 1,047.38 per month $587.10 Principal & Interest $383.33 Property Tax $76.94 Homeowner's Insurance
8019 Thicket Pass | MLS# 1998988
This single family home located at 8019 Thicket Pass, San Antonio, TX 78254 is currently listed for sale with an asking price of $263,799. This property was built in 2004 and has 3 bedrooms and 2 full and 1 partial baths with 1807 sq. ft. Thicket Pass is located in the BRIDGEWOOD subdivision within the Northside school district. Search BRIDGEWOOD real estate on www.kellyrealtors.com today.