
BEDS2
BATHS2 full 1 partial
SQUARE FEET1,988
MLS#1990824
STATUSPrice Change
PROPERTY TYPEResidential - Single Family
SUBDIVISIONCAMELOT II
SCHOOLNorth East ISD
Property Description
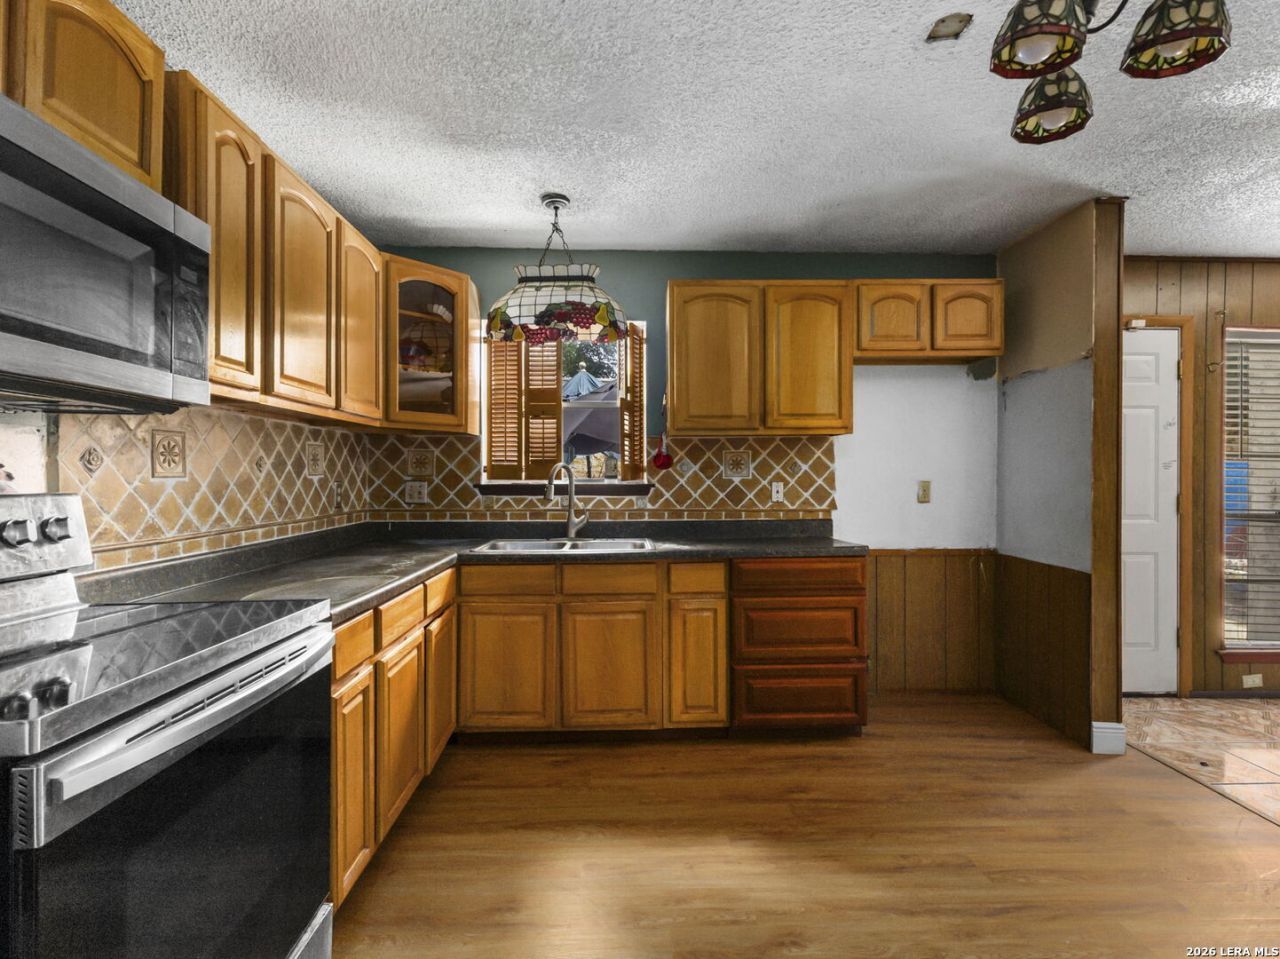
Investor Special or First-Time Buyer Opportunity! This property offers incredible potential for buyers looking to add value through updates and improvements. Currently configured as a 2-bedroom home, it was previously a 3-bedroom and could easily be converted back to its original layout. Features include a detached 2-car garage and a price well below the current Bexar County appraised value. Conveniently located with easy access to IH-35, shopping, dining, and schools. Bring your vision and transform this home into something special. Property is being sold AS IS.
Property Features
Property Type: Residential - Single Family
Cooling: One Central
Fireplaces: 2
Fuel Type: Electric
Heating: Central
Home Style: Two Story
Lot Size: 0.06 Acres
Roof Type: Not Applicable
Stories: 2.0
Taxes: $3,240
Year Built: 1973
Feature Descriptions
Builder Name: Unknown
Days on Site: 40
Exterior: Siding
Fireplace: Two, Living Room, Primary Bedroom
Flooring: Carpeting, Ceramic Tile, Laminate
Foundation: Slab
HOA Mandatory: No
Inclusions: Ceiling Fans, Washer Connection, Dryer Connection, Microwave Oven, Stove/Range, Disposal, Dishwasher
Interior: Two Living Area, Liv/Din Combo, Utility Room Inside, All Bedrooms Upstairs, Laundry Main Level
Lot: Zero Lot Line
Neighborhood Amenities: None
Parking: Two Car Garage
Pool/Spa: None
Tax By Multiple Counties: No
Type: Single Family Detached
Water/Sewer: Water System
Windows: All Remain
Room Sizes
Bedroom 2: 20 X 12
Kitchen: 12 X 12
Dining Room: 10 X 10
Living Room: 20 X 14
Local Schools
High School: Call District
Middle School: Ed White
Elementary School: Montgomery
School District: North East ISD
Listed By / Shown By
Listed By
Agency Name: Texas Premier Realty
Agency Phone: (210) 844-8683
Shown By
Agency Title: Kelly, Realtors
Agency Phone: (254) 741-1500
Agency Email: info@kellyrealtors.com
Agency Text: (254) 717-6447

Estimate Your Payment
Estimated Payment
$ 496.30 per month $200.08 Principal & Interest $270.00 Property Tax $26.22 Homeowner's Insurance
8012 Winsford | MLS# 1990824
This single family home located at 8012 Winsford, San Antonio, TX 78239 is currently listed for sale with an asking price of $89,900. This property was built in 1973 and has 2 bedrooms and 2 full and 1 partial baths with 1988 sq. ft. Winsford is located in the CAMELOT II subdivision within the North East ISD school district. Search CAMELOT II real estate on www.kellyrealtors.com today.