
BEDS4
BATHS2 full 1 partial
SQUARE FEET2,297
MLS#21316117
STATUSActive
PROPERTY TYPEResidential - Single Family
SUBDIVISIONRiver Oaks Add Ph 1
SCHOOLDenton ISD
Property Description
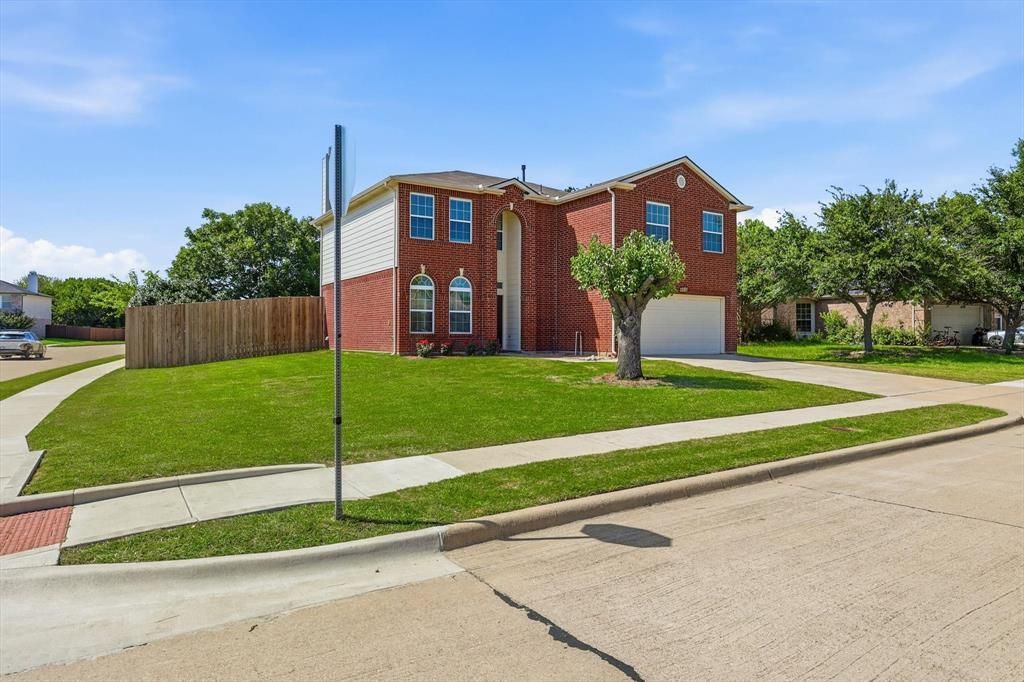
Photos coming Soon, Friday July 3!! Stunning 4-bedroom, 2.5-bath residence set on an expansive corner lot in a premier master-planned community. Ideally located within walking distance to the elementary school, community pool, and playground, with a neighborhood city park and scenic biking trails just moments away. Zoned to highly desirable Guyer High School, this exceptional home blends comfort, style, and everyday convenience. The inviting living area features a corner gas-start wood-burning fireplace, while the spacious eat-in kitchen showcases abundant cabinetry and granite countertops. A versatile upstairs media room offers the perfect space for a fifth bedroom, home office, or bonus living area. All bedrooms are thoughtfully situated upstairs, including the elegant primary suite with a generous walk-in closet and spa-inspired bath complete with dual sinks, a garden tub, and separate shower. Oversized secondary bedrooms provide added flexibility and comfort. Recent improvements include a roof replaced in 2025 and a gas water heater replaced in March 2026.
Property Features
Property Type: Residential - Single Family
Cooling: Ceiling Fan(s), Central Air, Electric
Fireplaces: 1
Garage: 2 car attached
Heating: Central, Fireplace(s), Natural Gas
Home Style: Traditional
Lot Size: 0.29 Acres
Roof Type: Composition
Year Built: 1999
Amenities
Cable TV Available
Granite Counters
Walk-In Closet(s)
Feature Descriptions
Appliances: Dishwasher, Disposal, Electric Range, Microwave
Community Features: Community Pool, Curbs, Greenbelt, Jogging Path/Bike Path, Park, Playground, Sidewalks
Days on Site: 90
Exterior: Brick, Siding
Fencing: Wood
Fireplace: Gas Starter, Wood Burning
Flooring: Carpet, Ceramic Tile, Wood
HOA Fee: 75/ Quarterly
Laundry: Electric Dryer Hookup, Utility Room, Full Size W/D Area
Lot: Corner Lot
Parcel#: R210843
Parking: Garage Door Opener, Garage Faces Front, Garage Single Door
Parking Notes: Garage Door Opener, Garage Faces Front, Garage Singl
Swimming Pool: Yes
Utilities: Cable Available, City Sewer, City Water, Concrete, Curbs, Electricity Connected, Individual Gas Meter, Individual Water Meter, Natural Gas Available, Sewer Available, Sidewalk, Underground Utilities
Window: Window Coverings
Local Schools
Elementary School: Mcnair
School District: Denton ISD
Listed By / Shown By
Listed By
Agency Name: RE/MAX Trinity
Agency Contact: 972-317-9586
Agent Name: Benjamin Deanda
Shown By
Agency Title: Kelly, Realtors
Agency Phone: (254) 741-1500
Agency Email: info@kellyrealtors.com
Agency Text: (254) 717-6447

Estimate Your Payment
Estimated Payment
$ 954.03 per month $843.49 Principal & Interest $0.00 Property Tax (data not provided by mls) $110.54 Homeowner's Insurance
8012 Clear River Lane | MLS# 21316117
This single family home located at 8012 Clear River Lane, Denton, TX 76210 is currently listed for sale with an asking price of $379,000. This property was built in 1999 and has 4 bedrooms and 2 full and 1 partial baths with 2297 sq. ft. Clear River Lane is located in the River Oaks Add Ph 1 subdivision within the Denton ISD school district. Search River Oaks Add Ph 1 real estate on www.kellyrealtors.com today.