
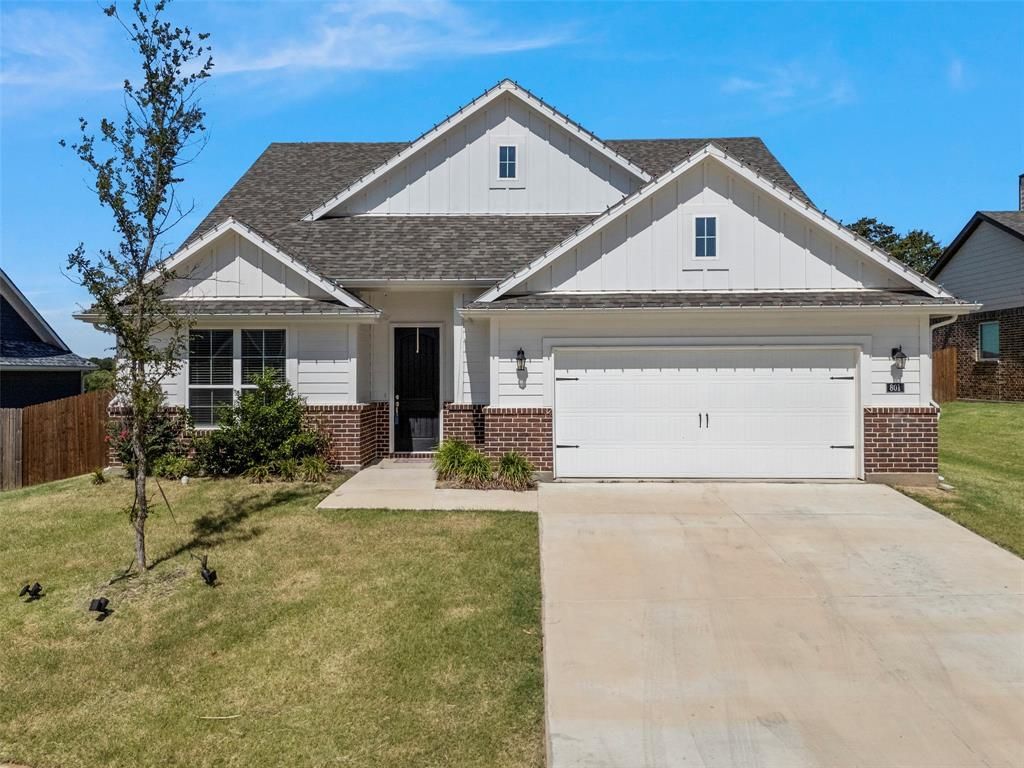
BEDS4
BATHS2 full
SQUARE FEET2,004
MLS#21323883
STATUSActive
PROPERTY TYPEResidential - Single Family
SUBDIVISIONHolbrook Farm Ph 3
SCHOOLSpringtown ISD
Property Description
Built by Riverside Homebuilders in 2023, this stunning 2,004-square-foot jewel sits on a 0.22-acre lot and features a beautifully designed 4-bedroom, 2-full-bath open floorplan optimized for entertaining. The heart of the home is a grand family room and dining area that flows seamlessly into a gourmet kitchen equipped with a large island, premium granite countertops, 42-inch cabinets, a walk-in pantry, and matching Frigidaire stainless steel appliances. The luxurious primary suite serves as a private retreat, complete with a dedicated sitting area and a spa-like bathroom boasting double vanities, a separate tub and shower, a private toilet, and an expansive walk-in closet. The three secondary bedrooms are smartly distributed for privacy, including a versatile front bedroom ideal for a home study, while the secondary bathroom offers convenient double sinks and a linen closet. Completing this exceptional layout is a dedicated laundry room and a functional mudroom that connects to a 2-car garage featuring a custom refrigerator niche, making this immaculate home an absolute must-see !!!
Property Features
Property Type: Residential - Single Family
Cooling: Ceiling Fan(s), Central Air, Electric, Heat Pump
Fireplaces: 1
Garage: 2 car attached
Heating: Central, Electric, Fireplace(s), Heat Pump
Home Style: Traditional
Lot Size: 0.22 Acres
Roof Type: Composition
Year Built: 2023
Amenities
Cable TV Available
Decorative Lighting
Double Vanity
Eat-in Kitchen
Flat Screen Wiring
Granite Counters
High Speed Internet Available
Kitchen Island
Smart Home System
Vaulted Ceiling(s)
Walk-In Closet(s)
Wired for Data
Covered Patio/Porch
Private Yard
Feature Descriptions
Appliances: Dishwasher, Disposal, Electric Range, Microwave
Community Features: Curbs, Sidewalks
Days on Site: 2
Exclusions: WASHER, DRYER, REFRIDERATOR(NEGOTIALBLE).
Exterior: Brick, Siding
Fencing: Back Yard, Fenced, Privacy, Wood
Fireplace: Stone, Wood Burning
Flooring: Carpet, Ceramic Tile, Wood
Laundry: Electric Dryer Hookup, Utility Room, Full Size W/D Area, Washer Hookup
Lot: Interior Lot, Landscaped, Lrg. Backyard Grass, Sprinkler System, Subdivision
Parcel#: R000117512
Parking: Covered, Driveway, Garage, Garage Door Opener, Garage Faces Front, Lighted, Oversized
Parking Notes: Covered, Driveway, Garage, Garage Door Opener, Garage
Patio/Porch: Covered
Utilities: All Weather Road, Cable Available, City Sewer, City Water, Community Mailbox, Concrete, Curbs, Sidewalk
Window: Window Coverings
Local Schools
Elementary School: Goshen Creek
School District: Springtown ISD
Listed By / Shown By
Listed By
Agency Name: Keller Williams Frisco Stars
Agency Contact: 972-836-3660
Agent Name: Tae Mitchell
Shown By
Agency Title: Kelly, Realtors
Agency Phone: (254) 741-1500
Agency Email: info@kellyrealtors.com
Agency Text: (254) 717-6447

Estimate Your Payment
Estimated Payment
$ 881.03 per month $778.95 Principal & Interest $0.00 Property Tax (data not provided by mls) $102.08 Homeowner's Insurance
801 Taliaferro Trail | MLS# 21323883
This single family home located at 801 Taliaferro Trail, Springtown, TX 76082 is currently listed for sale with an asking price of $350,000. This property was built in 2023 and has 4 bedrooms and 2 full baths with 2004 sq. ft. Taliaferro Trail is located in the Holbrook Farm Ph 3 subdivision within the Springtown ISD school district. Search Holbrook Farm Ph 3 real estate on www.kellyrealtors.com today.