
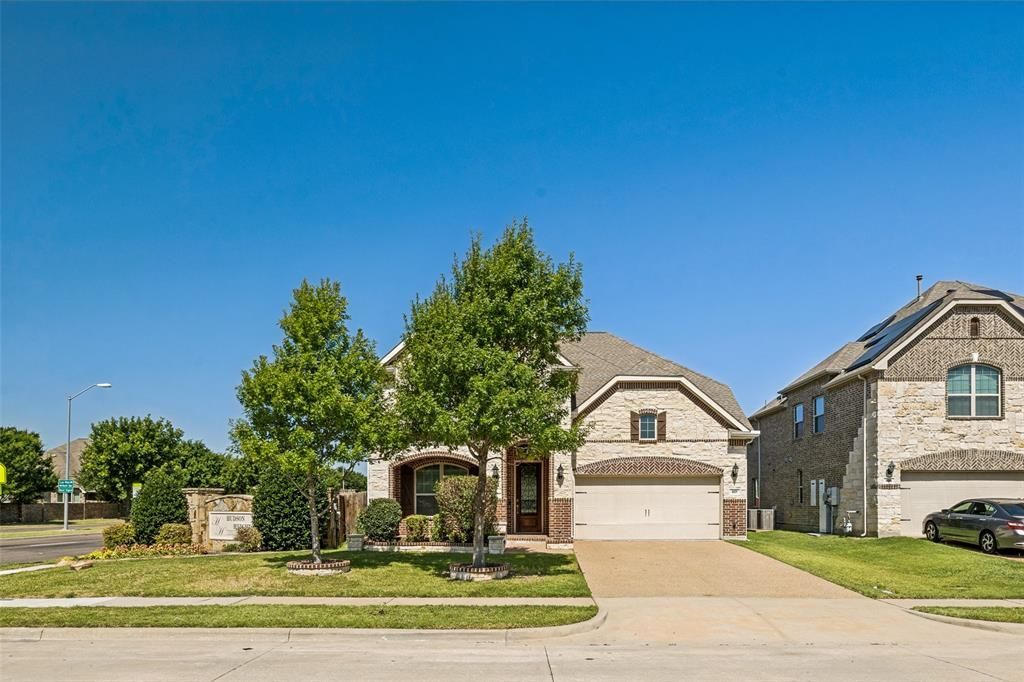
BEDS4
BATHS3 full 1 partial
SQUARE FEET3,018
MLS#21372863
STATUSActive
PROPERTY TYPERental - Single Family
SUBDIVISIONHudson Heights Ph Three
SCHOOLPlano ISD
Property Description
Beautifully maintained 4-bedroom, 3.5-bath home for lease in Plano's Hudson Heights community a 2018 build with one of the most livable floor plans you'll find: the primary suite AND a guest bedroom are both downstairs, with two more bedrooms, a game room, and a dedicated media room upstairs. The open-concept main level features an island kitchen with granite countertops, abundant cabinetry, and a light-filled living room with a cozy fireplace. A formal dining room at the entry works equally well as a home office. Out back, enjoy a spacious corner-lot backyard with a newly tiled patio perfect for weekend barbecues plus the community pool and park just a short walk away. Washer, dryer, and refrigerator. Attached 2-car garage. Zoned to acclaimed Plano ISD schools with quick access to US-75, the George Bush Turnpike, and the CityLine and Telecom Corridor employment centers an easy commute anywhere in the metro.
Property Features
Property Type: Rental - Single Family
Fireplaces: 1
Garage: 2 car attached
Lot Size: 0.16 Acres
Roof Type: Composition
Year Built: 2017
Amenities
Double Vanity
Eat-in Kitchen
Granite Counters
High Speed Internet Available
Kitchen Island
Open Floorplan
Pantry
Smart Home System
Walk-In Closet(s)
Wired for Data
Covered Patio/Porch
Rain Gutters
Private Yard
Feature Descriptions
Appliances: Dishwasher, Dryer, Electric Oven, Gas Cooktop, Microwave, Washer
Days on Site: 1
Exterior: Brick, Concrete
Fencing: Wood
Fireplace: Gas, Living Room
Flooring: Carpet, Tile, Wood
HOA Fee: 1200/ Annually
Lot: Corner Lot, Landscaped, Sprinkler System, Subdivision
Other Equipment: Home Theater
Parcel#: R1086300D00401
Parking: Garage Faces Front, Garage Single Door
Parking Notes: Garage Faces Front, Garage Single Door
Pets Allowed: Yes Pets Allowed
Security: Burglar, Carbon Monoxide Detector(s), Fire Alarm, Security System, Smoke Detector(s)
Utilities: City Sewer, City Water, Electricity Available, Electricity Connected, Individual Gas Meter, Natural Gas Available
Room Sizes
Bedroom-Primary: 14.00 x 20.00 Level - 1
Bedroom: 14.00 x 13.00 Level - 1
Bedroom: 13.00 x 14.00 Level - 2
Bedroom: 11.00 x 13.00 Level - 2
Media Room: 13.00 x 16.00 Level - 2
Living Room: 13.00 x 15.00 Level - 1
Dining Room: 10.00 x 11.00 Level - 1
Breakfast Room: 12.00 x 7.00 Level - 1
Game Room: 21.00 x 10.00 Level - 2
Bath-Half: 5.00 x 7.00 Level - 2
Local Schools
Elementary School: Stinson
School District: Plano ISD
Listed By / Shown By
Listed By
Agency Name: R2 Realty LLC
Agency Contact: 6788484300
Agent Name: Konda Nallapati
Shown By
Agency Title: Kelly, Realtors
Agency Phone: (254) 741-1500
Agency Email: info@kellyrealtors.com
Agency Text: (254) 717-6447

801 Feathering Way | MLS# 21372863
This property located at 801 Feathering Way, Plano, TX 75074 is currently listed for rent with an asking price of $3,595 / Monthly. Feathering Way is located within the Plano ISD school district. Search Plano real estate on www.kellyrealtors.com today.