
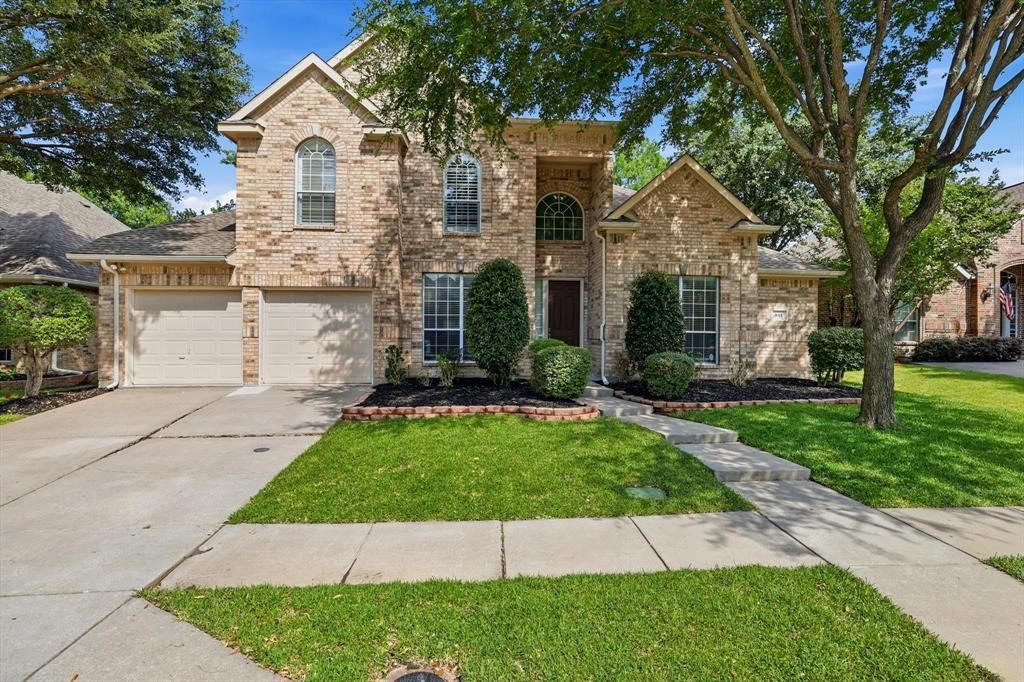
BEDS4
BATHS3 full 1 partial
SQUARE FEET2,948
MLS#21247045
STATUSActive
PROPERTY TYPEResidential - Single Family
SUBDIVISIONHackberry Ridge
SCHOOLMcKinney ISD
Property Description
HUGE PRICE REDUCTION!! NEW ROOF INSTALLED WITH IMPACT RESISTANT SHINGLES AUG 2026. LARGE BACKYARD WITH ENOUGH ROOM FOR A SWIMMING POOL AND PLAY. SELLERS HAVE JUST COMPLETED SERIOUS REMODELLING IN JULY 2026 TO TURN THIS TRADITIONAL FLOOR PLAN INTO A MODERN-STYLE HOME. MASTER BATH FULLY REMODELED. KITCHEN CABINETS PAINTED TO A SMOOTH ELEGANT FINISH. DESIGNER HERRINGBONE BACKSPLASH. BRAND NEW LUXURY VINYL FLOORING IN THE OFFICE, FORMAL DINING, FORMAL LIVING, BREAKFAST AND KITCHEN AREA. NEW GRASS SOD IN THE BACKYARD AND IN THE FRONTYARD. NEW CABINET HARDWARE. Foundation repaired with life-time warranty 2026. New paint 80% of the interior walls in May 2026. Motorized blinds in family room and breakfast area. Siding on all sides were painted April 2026. Well-designed floor plan with Master & one guest Bedroom downstairs in the sought-after community of Stonebridge Ranch. The downstairs guest bedroom has its own private attached full bathroom. High ceiling Living room. Serene, quiet and oversized backyard with professionally installed covered patio on concrete slab with electrical connection, ceiling fan and chandelier in May 2021. String lights in back patio come with the house. Three car tandem garage. Outdoor Gas connection for grill and barbeque. Community pools, tennis courts, jogging paths.
Property Features
Property Type: Residential - Single Family
Cooling: Ceiling Fan(s), Central Air, Electric, Evaporative Co
Fireplaces: 1
Garage: 3 car attached
Heating: Central, Natural Gas, Zoned
Home Style: Traditional
Lot Size: 0.19 Acres
Roof Type: Composition, Shingle
Stories: 2.0
Year Built: 2000
Amenities
Cable TV Available
Decorative Lighting
Eat-in Kitchen
Granite Counters
High Speed Internet Available
Kitchen Island
Pantry
Sound System Wiring
Vaulted Ceiling(s)
Walk-In Closet(s)
Covered Patio/Porch
Feature Descriptions
Appliances: Dishwasher, Disposal, Electric Cooktop, Electric Oven, Gas Water Heater, Microwave, Vented Exhaust Fan
Community Features: Pool
Days on Site: 146
Exterior: Brick, Frame, Siding
Fencing: Wood
Fireplace: Gas Logs, Gas Starter
Flooring: Carpet, Ceramic Tile, Vinyl, Wood
Green Features: 12 inch+ Attic Insulation, Windows
HOA Fee: 800/ Annually
Laundry: Utility Room, Laundry Chute, Full Size W/D Area, Dryer Hookup, Washer Hookup
Lot: Few Trees, Interior Lot, Landscaped, Lrg. Backyard Grass, Sprinkler System, Subdivision
Parcel#: R411800B00701
Parking: Driveway, Garage, Garage Door Opener, Garage Double Door, Garage Faces Front
Parking Notes: Driveway, Garage, Garage Door Opener, Garage Double D
Swimming Pool: Yes
Utilities: City Sewer, City Water, Curbs, Individual Gas Meter, Individual Water Meter, Natural Gas Available, Sidewalk
Window: Window Coverings
Room Sizes
Bedroom-Primary: 21.00 x 14.00 Level - 1
Bedroom: 13.00 x 12.00 Level - 1
Bedroom: 12.00 x 11.00 Level - 2
Bedroom: 12.00 x 10.00 Level - 2
Game Room: 17.00 x 14.00 Level - 2
Living Room: 17.00 x 15.00 Level - 1
Dining Room: 14.00 x 10.00 Level - 1
Breakfast Room: 8.00 x 9.00 Level - 1
Office: 14.00 x 10.00 Level - 1
Bath-Full: 10.00 x 7.00 Level - 1
Bath-Full: 10.00 x 7.00 Level - 2
Bath-Primary: 12.00 x 12.00 Level - 1
Bath-Half: 5.00 x 5.00 Level - 1
Utility Room: 6.00 x 5.00 Level - 1
Kitchen: 22.00 x 13.00 Level - 1
Local Schools
Elementary School: Eddins
School District: McKinney ISD
Listed By / Shown By
Listed By
Agency Name: 24-Hour Realty
Agency Contact: 214-699-4200
Agent Name: Syed Shahzaman
Shown By
Agency Title: Kelly, Realtors
Agency Phone: (254) 741-1500
Agency Email: info@kellyrealtors.com
Agency Text: (254) 717-6447

Estimate Your Payment
Estimated Payment
$ 1,485.17 per month $1,313.08 Principal & Interest $0.00 Property Tax (data not provided by mls) $172.08 Homeowner's Insurance
801 Coralberry Drive | MLS# 21247045
This single family home located at 801 Coralberry Drive, McKinney, TX 75072 is currently listed for sale with an asking price of $589,999. This property was built in 2000 and has 4 bedrooms and 3 full and 1 partial baths with 2948 sq. ft. Coralberry Drive is located in the Hackberry Ridge subdivision within the McKinney ISD school district. Search Hackberry Ridge real estate on www.kellyrealtors.com today.