
BEDS4
BATHS2 full 1 partial
SQUARE FEET2,612
MLS#2010377
STATUSActive
PROPERTY TYPERental - Single Family
SUBDIVISIONGLENLOCH FARMS
SCHOOLJudson
Property Description
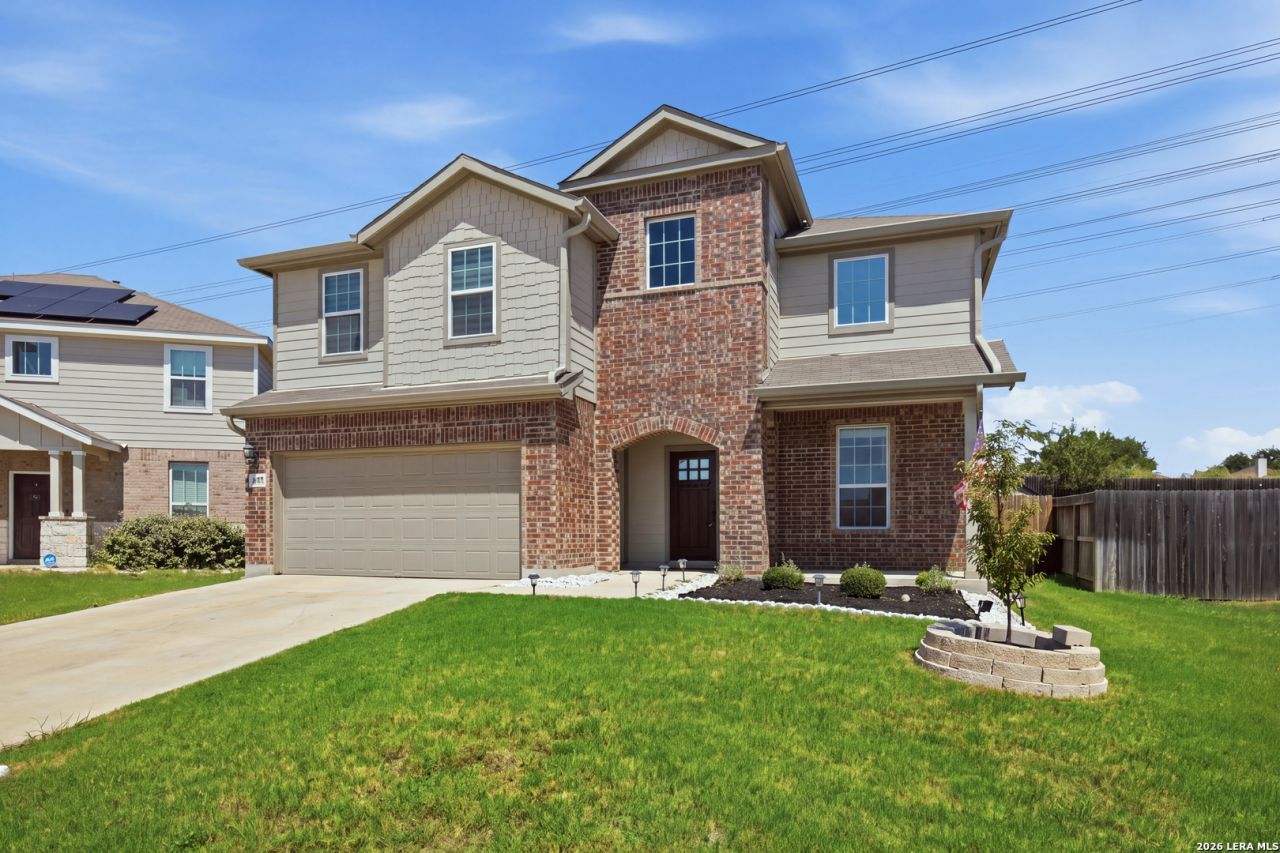
Available for lease in Converse! This newer 4-bedroom home offers over 2,600 sq. ft. with plenty of space for work, family and everyday living. All appliances are included, plus the home features solar panels and a garage outlet for EV charging...nice extras you wont find in every rental. The main level features a dedicated study with French doors, an open living area with stone fireplace, and a spacious kitchen with center island, 42" cabinetry, stainless steel appliances and gas cooking. Upstairs youll find all four bedrooms plus a large game room, giving you a second living space with plenty of flexibility. The primary suite includes a walk-in shower, double vanity and oversized walk-in closet. Outside, enjoy a covered front porch, landscaped yard with sprinkler system and a privacy-fenced backyard. A great option for anyone relocating to the San Antonio area, needing more room without buying, or looking for a newer home with the flexibility of renting. Convenient to Randolph AFB, Fort Sam Houston and Northeast San Antonio.
Property Features
Property Type: Rental - Single Family
Cooling: One Central
Fenced: Yes
Fuel Type: Natural Gas
Heating: Central
Home Style: Two Story
Lot Size: 0.11 Acres
Roof Type: Composition
Year Built: 2022
Feature Descriptions
Days on Site: 18
Exterior: Covered Patio, Privacy Fence, Sprinkler System, Has Gutters
Exterior: Brick,4 Sides Masonry, Cement Fiber
Fireplace: One, Living Room, Gas Logs Included, Gas, Stone/Rock/Brick
Foundation: Slab
Inclusions: Ceiling Fans, Washer Connection, Dryer Connection, Washer, Dryer, Self-Cleaning Oven, Microwave Oven, Stove/Range, Gas Cooking, Refrigerator, Disposal, Dishwasher, Ice Maker Connection, Water Softener (owned), Vent Fan, Smoke Alarm, Gas Water Heater, Garage Door Opener, Pl
Interior: One Living Area, Island Kitchen, Walk-In Pantry, Study/Library, Game Room, Utility Room Inside, High Ceilings, Open Floor Plan, Cable TV Available, High Speed Internet, Laundry Main Level, Laundry Room, Walk in Closets, Attic - Access only
Lot: Cul-de-Sac/Dead End, On Greenbelt
Miscellaneous: Not Applicable
Neighborhood Amenities: Playground
Parking: Two Car Garage, Attached
Pool/Spa: None
Type: Single Family Detached
Water/Sewer: Water System, Sewer System
Windows: All Remain
Room Sizes
Bedroom 2: 11 X 11
Bedroom 3: 11 X 13
Bedroom 4: 13 X 11
Kitchen: 12 X 10
Breakfast Room: 12 X 12
Living Room: 17 X 20
Study/Office: 11 X 10
Game Room: 19 X 13
Local Schools
High School: Wagner
Middle School: Metzger
Elementary School: Escondido Elementary
School District: Judson
Listed By / Shown By
Listed By
Agency Name: Collective Realty
Agency Phone: (210) 504-1149
Shown By
Agency Title: Kelly, Realtors
Agency Phone: (254) 741-1500
Agency Email: info@kellyrealtors.com
Agency Text: (254) 717-6447

8007 Chasemont Ct | MLS# 2010377
This property located at 8007 Chasemont Ct, Converse, TX 78109 is currently listed for rent with an asking price of $2,700 / Monthly. Chasemont Ct is located within the Judson school district. Search Converse real estate on www.kellyrealtors.com today.