
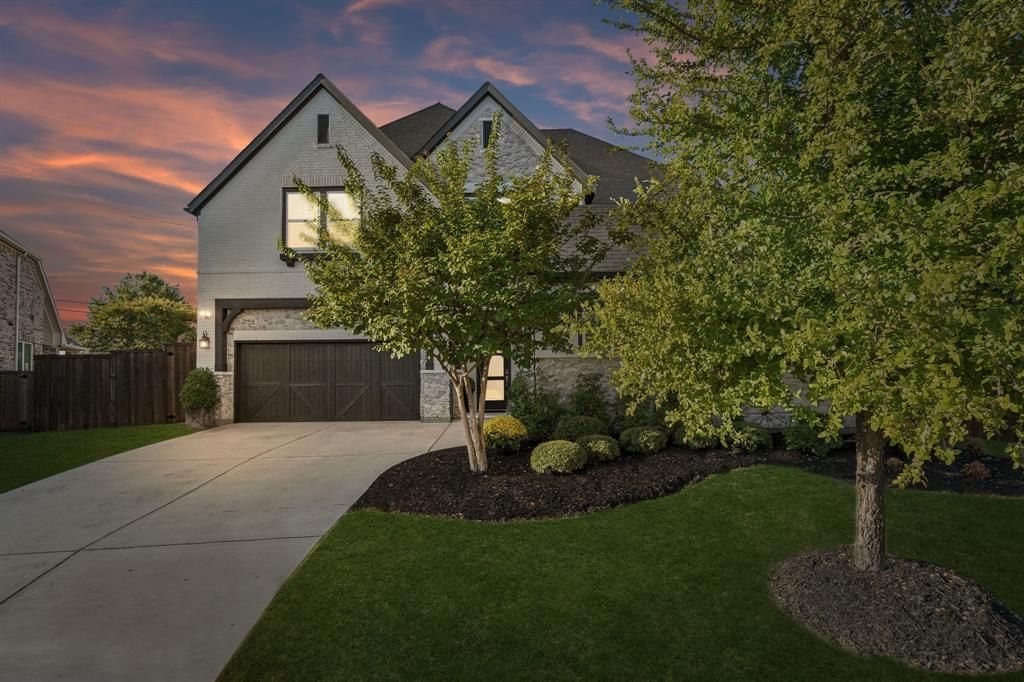
BEDS5
BATHS5 full 2 partial
SQUARE FEET4,633
MLS#21409104
STATUSActive
PROPERTY TYPEResidential - Single Family
SUBDIVISIONUniversity Place Add Ph 4
SCHOOLRichardson ISD
Property Description
Highly customized Ashton Woods home in University Place with over $200,000 in upgrades, a rare dual-primary-suite plan plus a main-level casita, 5 bedrooms, 5 full and 2 half baths and approx. 4,633 sq ft (builder-upgraded plan) on an oversized cul-de-sac homesite in highly acclaimed Richardson ISD. The main-level primary suite offers a walk-in shower, tub, dual vanities and a large walk-in closet. The upstairs primary suite has a walk-in shower, dual vanities, walk-in closet and laundry hookups. The casita is ideal for guests or multigenerational living, and two additional bedrooms complete the plan. The customized kitchen features an expansive island, breakfast bar, gas cooktop and side-by-side Sub-Zero refrigerator and freezer, opening to the living room with gas fireplace. Upstairs are a 17x17 game or bunk room and a 15x17 media room with custom cabinetry and a beverage refrigerator. Hardwood floors throughout, custom bath tile, shiplap entry, plantation shutters including front garage windows, custom lighting and recessed lighting throughout, including garage and closets. HomePro surround sound in the living and media rooms, HDMI in three rooms, patio speaker connections and extensive prewiring, with original drawings available. Enjoy one of the largest and most private backyards in University Place, with 8-ft privacy fencing, 20+ privacy trees and an extended patio with a remote-controlled louvered roof. A plumbed propane line is ready for grilling, and custom pool plans are available. Two tankless water heaters, recently replaced whole-home water filtration, central vacuum, two laundry areas, security system, and a 3-car garage with utility sink and storage racks. University Place amenities include community pool, amenity center with fitness, playground and dog park, minutes from PGBT, US-75, the Tollway, UT Dallas and Legacy West. A rare blend of flexible space, premium upgrades and outdoor privacy.
Property Features
Property Type: Residential - Single Family
Cooling: Ceiling Fan(s), Central Air, Electric, Multi Units, Zo
Fireplaces: 1
Garage: 3 car attached
Heating: Central, Fireplace(s), Natural Gas, Zoned
Home Style: Traditional
Lot Size: 0.32 Acres
Roof Type: Composition
Year Built: 2018
Amenities
Built-in Features
Cable TV Available
Central Vacuum
Chandelier
Decorative Lighting
Double Vanity
Eat-in Kitchen
Flat Screen Wiring
Granite Counters
High Speed Internet Available
In-Law Suite Floorplan
Kitchen Island
Natural Woodwork
Pantry
Second Primary Bedroom
Awning(s)
Covered Patio/Porch
Fire Pit
Gas Grill
Rain Gutters
Outdoor Living Center
Private Yard
Feature Descriptions
Appliances: Built-in Gas Range, Built-in Refrigerator, Dishwasher, Disposal, Dryer, Gas Cooktop, Gas Oven
Community Features: Club House, Community Pool, Curbs, Playground, Pool, Sidewalks
Days on Site: 3
Exclusions: Large gold mirror in entry, Stackable washer/dryer in 2nd Primary upstairs. TV's excluded, mount and brackets stay.
Exterior: Brick, Rock/Stone
Fencing: Fenced, Wood
Fireplace: Electric, Family Room, Gas Logs
Flooring: Ceramic Tile, Hardwood
Green Features: Thermostat, Waterheater, Windows
HOA Fee: 750/ Annually
Laundry: Electric Dryer Hookup, Utility Room, Full Size W/D Area, Dryer Hookup, Washer Hookup
Lot: Interior Lot, Landscaped, Lrg. Backyard Grass, Many Trees, Sprinkler System, Subdivision
Other Equipment: List Available, Other
Parcel#: 00873500012730000
Parking: Driveway, Garage, Garage Door Opener, Garage Double Door, Garage Faces Front, Garage Faces Side, Garage Single Door, Inside Entrance, Kitchen Level
Parking Notes: Driveway, Garage, Garage Door Opener, Garage Double D
Patio/Porch: Awning(s), Covered
Swimming Pool: Yes
Utilities: City Sewer, City Water
Window: Shutters
Local Schools
Elementary School: Canyon Creek
School District: Richardson ISD
Listed By / Shown By
Listed By
Agency Name: Allie Beth Allman & Assoc.
Agency Contact: 214-538-9693
Agent Name: Wendi Jones
Shown By
Agency Title: Kelly, Realtors
Agency Phone: (254) 741-1500
Agency Email: info@kellyrealtors.com
Agency Text: (254) 717-6447

Estimate Your Payment
Estimated Payment
$ 3,511.54 per month $3,104.67 Principal & Interest $0.00 Property Tax (data not provided by mls) $406.88 Homeowner's Insurance
8004 Sarahville Drive | MLS# 21409104
This single family home located at 8004 Sarahville Drive, Dallas, TX 75252 is currently listed for sale with an asking price of $1,395,000. This property was built in 2018 and has 5 bedrooms and 5 full and 2 partial baths with 4633 sq. ft. Sarahville Drive is located in the University Place Add Ph 4 subdivision within the Richardson ISD school district. Search University Place Add Ph 4 real estate on www.kellyrealtors.com today.