
BEDS3
BATHS2 full
SQUARE FEET1,847
MLS#21412158
STATUSActive
PROPERTY TYPEResidential - Single Family
SUBDIVISIONFair Oaks Estates Add
SCHOOLBirdville ISD
Property Description
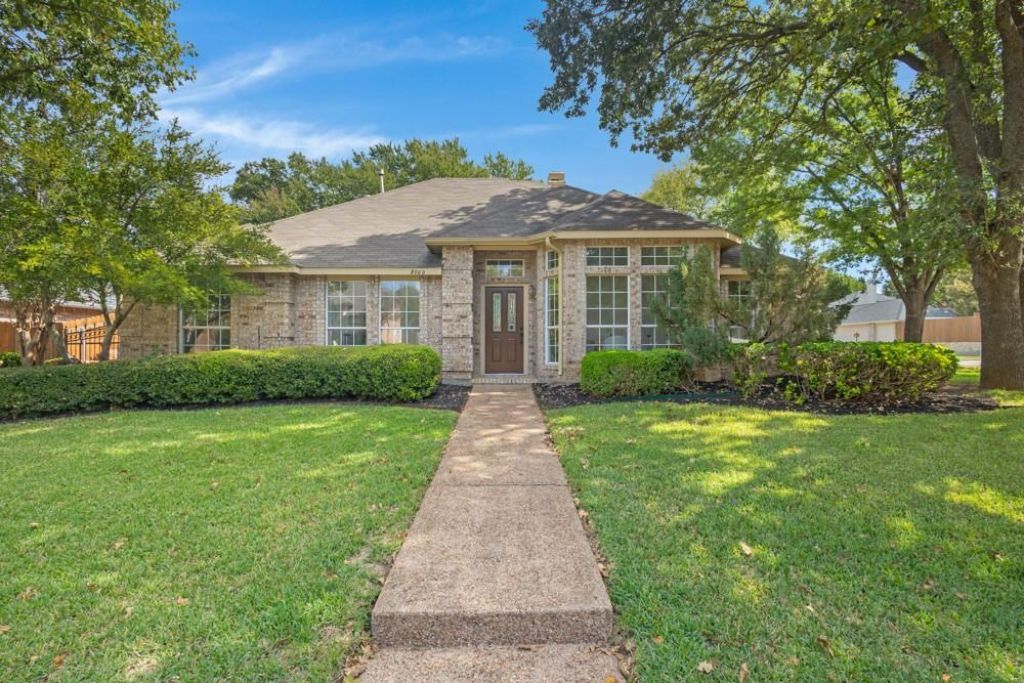
Here it is Folks! This corner lot property that is located in a great neighborhood, has so much to offer. The drive up appeal starts it off right, with freshly painted exterior, nice landscaping, and wrought iron fencing next to the 3 car attached garage. The 3 bedrooms have lots of elbow room, with the primary bedroom with a good sized walk in closet. The eat in kitchen gives you lots of choices for furniture placement and gatherings. The gas fireplace is see through so you get the benefits of its charm, both in the living room and the eat in kitchen area. The open floor plan gives you lots of light and space. There are ceiling fans, nice light fixtures, just installed smoke detectors, and a co2 detector. You must see in person to appreciate all that this property has to offer.All information posted here is deemed correct but not guaranteed.
Property Features
Property Type: Residential - Single Family
Cooling: Ceiling Fan(s), Central Air, Electric
Fireplaces: 1
Garage: 3 car attached
Heating: Central, Fireplace(s), Natural Gas
Home Style: Traditional
Lot Size: 0.26 Acres
Roof Type: Shingle
Year Built: 1990
Amenities
Open Floorplan
Pantry
Walk-In Closet(s)
Rain Gutters
Feature Descriptions
Appliances: Dishwasher, Disposal
Days on Site: 3
Exterior: Brick
Fencing: Wood, Wrought Iron
Fireplace: Double Sided
Flooring: Carpet, Tile
Laundry: Gas Dryer Hookup, Utility Room, Full Size W/D Area, Dryer Hookup, Washer Hookup
Lot: Corner Lot, Lrg. Backyard Grass, Sprinkler System, Subdivision
Parcel#: 06301991
Parking: Covered, Garage, Garage Double Door, Garage Faces Side
Parking Notes: Covered, Garage, Garage Double Door, Garage Faces Sid
Utilities: City Sewer, City Water, Curbs, Electricity Available, Electricity Connected, Natural Gas Available
Local Schools
Elementary School: Greenvalle
School District: Birdville ISD
Listed By / Shown By
Listed By
Agency Name: Jeff Brown Realty Group
Agent Name: Jeff Brown
Shown By
Agency Title: Kelly, Realtors
Agency Phone: (254) 741-1500
Agency Email: info@kellyrealtors.com
Agency Text: (254) 717-6447

Estimate Your Payment
Estimated Payment
$ 1,032.07 per month $912.48 Principal & Interest $0.00 Property Tax (data not provided by mls) $119.58 Homeowner's Insurance
8000 Arlie Lane | MLS# 21412158
This single family home located at 8000 Arlie Lane, North Richland Hills, TX 76182 is currently listed for sale with an asking price of $410,000. This property was built in 1990 and has 3 bedrooms and 2 full baths with 1847 sq. ft. Arlie Lane is located in the Fair Oaks Estates Add subdivision within the Birdville ISD school district. Search Fair Oaks Estates Add real estate on www.kellyrealtors.com today.