
BEDS4
BATHS2 full 2 partial
SQUARE FEET2,653
MLS#21413210
STATUSActive
PROPERTY TYPEResidential - Single Family
SUBDIVISIONSkyline Estates
SCHOOLDallas ISD
Property Description
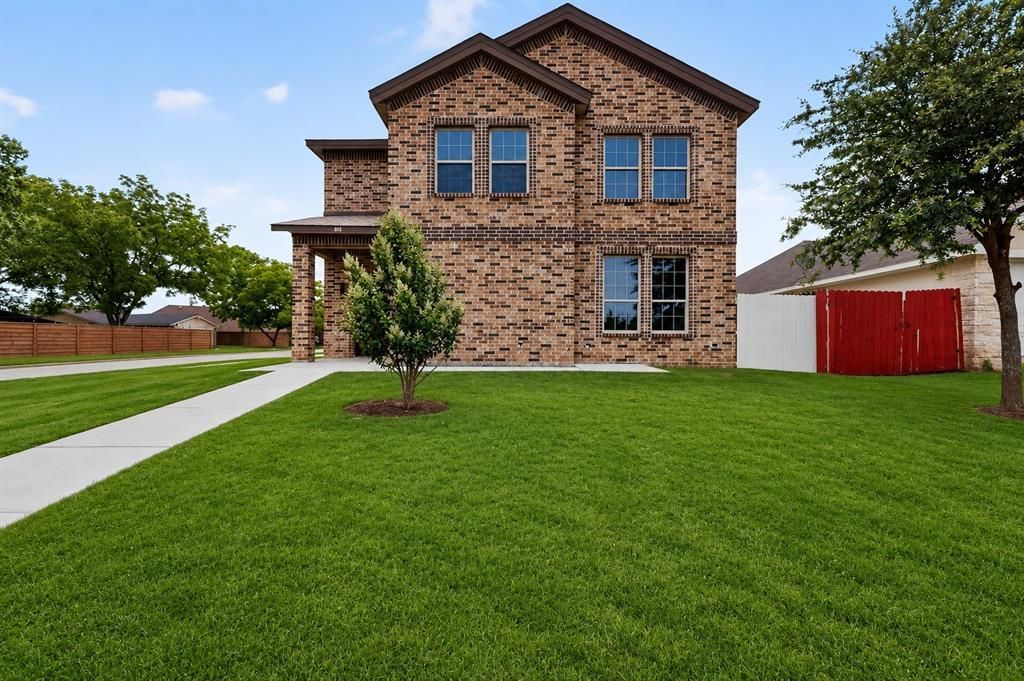
New construction perfectly situated on a desirable corner lot directly across from the city park, this beautifully designed home offers the perfect blend of modern comfort, functionality, and convenience. Featuring side entry garage, 4 spacious bedrooms, 2 full bathrooms, and 2 half baths, thisthoughtfully crafted floor plan provides plenty of room for both everyday living and entertaining. The open-conceptdesign showcases bright living spaces, contemporary finishes, and a seamless flow between the kitchen, dining, andliving area. The kitchen offers modern cabinetry, sleek countertops, and ample prep space perfect for hostinggatherings or enjoying quiet evenings at home. The private primary suite provides a spacious ensuite bath and generous closet space. Enjoy the convenience of a 2-car garage, added privacy from the corner lot location, and beautiful park views right across the street. Whether you’re looking for space to grow, entertain, or simply enjoy the benefits of a brand-new home, this property checks all the boxes.
Property Features
Property Type: Residential - Single Family
Garage: 2 car attached
Home Style: Traditional
Lot Size: 0.16 Acres
Year Built: 2025
Amenities
Decorative Lighting
Feature Descriptions
Appliances: Disposal
Days on Site: 8
Exterior: Brick
Parcel#: 300195000B27A0000
Parking: Driveway, Garage, Garage Faces Side
Parking Notes: Driveway, Garage, Garage Faces Side
Utilities: City Sewer, City Water
Room Sizes
Kitchen: 12.00 x 18.00 Level - 1
Living Room: 20.00 x 18.00 Level - 1
Bedroom-Primary: 16.00 x 14.00 Level - 1
Office: 10.00 x 12.00 Level - 1
Bedroom: 13.00 x 14.00 Level - 2
Bedroom: 14.00 x 12.00 Level - 2
Bedroom: 13.00 x 14.00 Level - 2
Game Room: 19.00 x 20.00 Level - 2
Local Schools
Elementary School: Adamsjohnq
School District: Dallas ISD
Listed By / Shown By
Listed By
Agency Name: True North Texas Realty & Co.
Agent Name: Sandra Carrasco
Shown By
Agency Title: Kelly, Realtors
Agency Phone: (254) 741-1500
Agency Email: info@kellyrealtors.com
Agency Text: (254) 717-6447

Estimate Your Payment
Estimated Payment
$ 991.79 per month $876.87 Principal & Interest $0.00 Property Tax (data not provided by mls) $114.92 Homeowner's Insurance
800 Oak Creek Drive | MLS# 21413210
This single family home located at 800 Oak Creek Drive, Hutchins, TX 75141 is currently listed for sale with an asking price of $394,000. This property was built in 2025 and has 4 bedrooms and 2 full and 2 partial baths with 2653 sq. ft. Oak Creek Drive is located in the Skyline Estates subdivision within the Dallas ISD school district. Search Skyline Estates real estate on www.kellyrealtors.com today.