
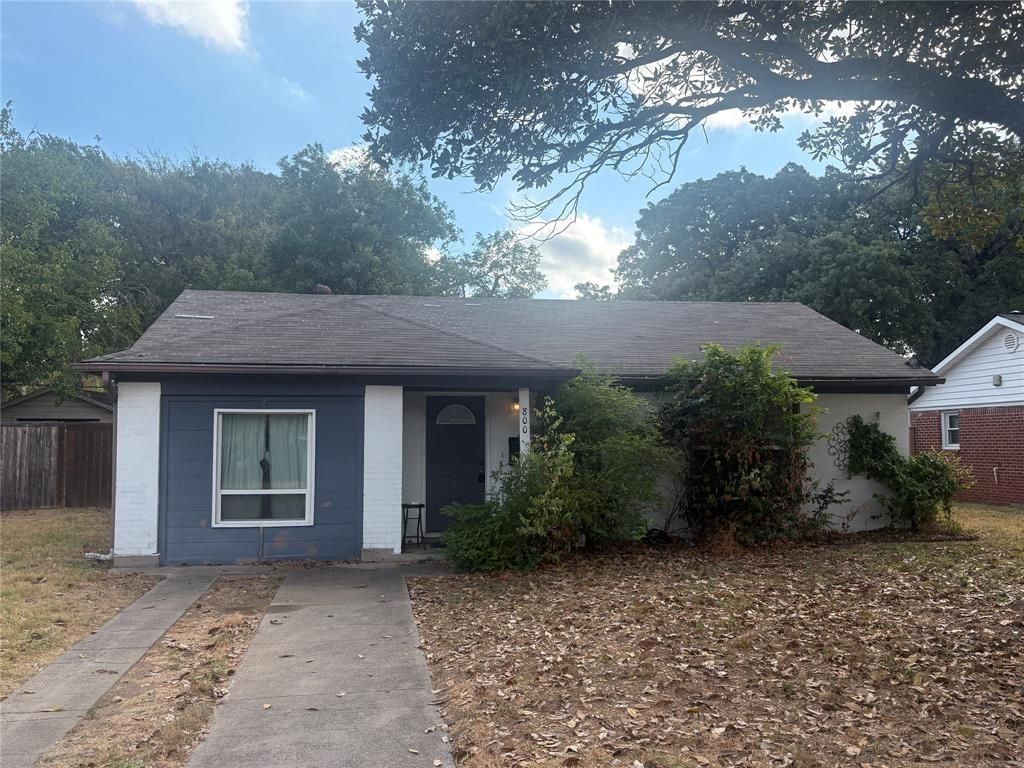
BEDS3
BATHS1 full
SQUARE FEET1,070
MLS#21401566
STATUSActive
PROPERTY TYPEResidential - Single Family
SUBDIVISIONRiver Oaks Gardens Add
SCHOOLCastleberry ISD
Property Description
SELLING AS-IS CONDITION. CASH ONLY. MUST CLOSE BY END OF OCT (Foreclosure set for Nov 3). 3-bedroom, 1-bath home offering a great opportunity for a buyer looking to add their own finishing touches. The interior was renovated in 2019 and features a functional layout with good potential. The home is in need of some overall cosmetic updates, including fresh paint and new flooring. Condition and remaining useful life of major systems and big-ticket items are unknown. Property is being sold as-is. Great opportunity for an investor, first-time buyer, or someone looking to customize a home to their style.
Property Features
Property Type: Residential - Single Family
Lot Size: 0.18 Acres
Roof Type: Composition
Year Built: 1951
Amenities
Decorative Lighting
Granite Counters
Open Floorplan
Pantry
Feature Descriptions
Appliances: Dishwasher, Electric Cooktop, Electric Oven, Microwave
Days on Site: 9
Exclusions: Fridge, Washer, Dryer, Furniture
Exterior: Brick, Siding
Laundry: Utility Room, Dryer Hookup, Washer Hookup, On Site
Parcel#: 02462265
Parking: Driveway
Parking Notes: Driveway
Utilities: City Sewer, City Water, Electricity Available, Electricity Connected, Individual Water Meter
Room Sizes
Kitchen: 1.00 x 1.00 Level - 1
Breakfast Room: 1.00 x 1.00 Level - 1
Bedroom-Primary: 1.00 x 1.00 Level - 1
Bedroom: 1.00 x 1.00 Level - 1
Bedroom: 1.00 x 1.00 Level - 1
Bath-Primary: 1.00 x 1.00 Level - 1
Laundry: 1.00 x 1.00 Level - 1
Local Schools
Elementary School: Castleberr
School District: Castleberry ISD
Listed By / Shown By
Listed By
Agency Name: TruHome Real Estate
Agency Contact: 817-319-7872
Agent Name: Sara Mason
Shown By
Agency Title: Kelly, Realtors
Agency Phone: (254) 741-1500
Agency Email: info@kellyrealtors.com
Agency Text: (254) 717-6447

Estimate Your Payment
Estimated Payment
$ 503.45 per month $445.11 Principal & Interest $0.00 Property Tax (data not provided by mls) $58.33 Homeowner's Insurance
800 Lynda Drive | MLS# 21401566
This single family home located at 800 Lynda Drive, River Oaks, TX 76114 is currently listed for sale with an asking price of $200,000. This property was built in 1951 and has 3 bedrooms and 1 full baths with 1070 sq. ft. Lynda Drive is located in the River Oaks Gardens Add subdivision within the Castleberry ISD school district. Search River Oaks Gardens Add real estate on www.kellyrealtors.com today.