
BEDS4
BATHS3 full
SQUARE FEET2,450
MLS#21313228
STATUSActive Option Contract
PROPERTY TYPEResidential - Single Family
SUBDIVISIONHighland Shores Ph 6p
SCHOOLLewisville ISD
Property Description
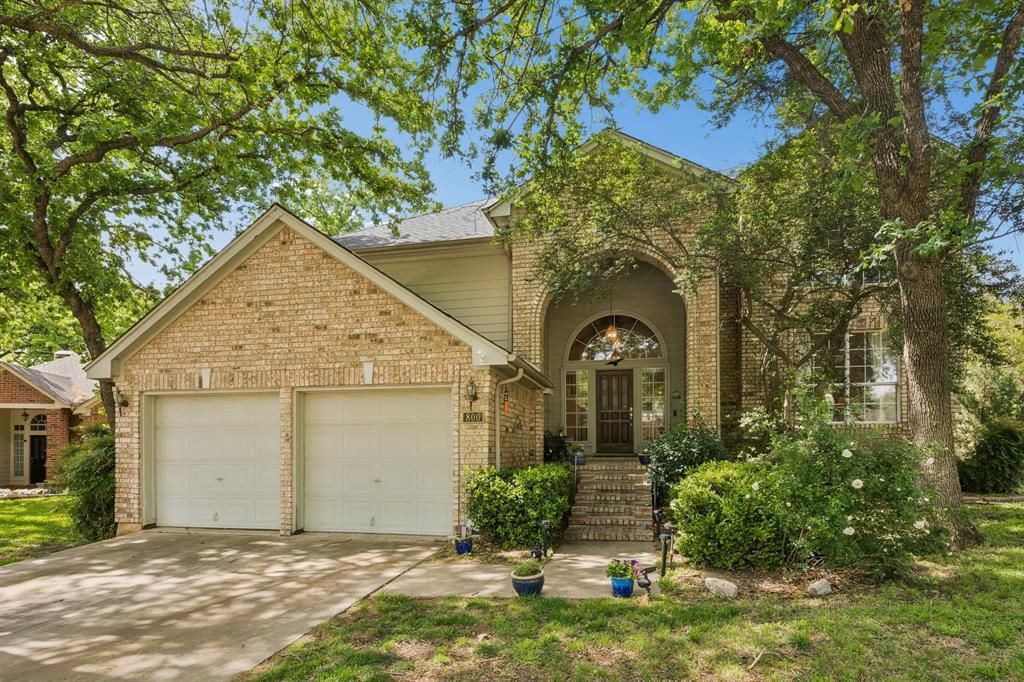
Fabulous corner lot in the highly sought-after Highland Shores community of Highland Village! This beautifully maintained 4-bedroom, 3-bath home offers a spacious, functional floorplan designed for comfortable everyday living and effortless entertaining. Inside, you'll find two inviting living areas, two dining spaces, and a fireplace that creates warmth and ambiance. The open kitchen features granite countertops and overlooks the living room making it ideal for gatherings.The private primary suite provides a relaxing retreat with a spacious bedroom, dual vanities, a soaking tub, separate shower, and a large walk-in closet. Step outside to the backyard deck and backyard. Residents of Highland Shores enjoy outstanding community amenities, including pools, tennis and pickleball courts, basketball courts, parks, playgrounds, and miles of scenic walking and biking trails. Conveniently located near shopping, dining, and entertainment, with easy access to major highways and approximately 32 miles from Downtown Dallas, this home offers the perfect combination of lifestyle, comfort, and convenience.
Property Features
Property Type: Residential - Single Family
Cooling: Central Air
Fireplaces: 1
Garage: 2 car attached
Heating: Central
Home Style: Traditional
Lot Size: 0.19 Acres
Year Built: 1991
Amenities
Cable TV Available
Eat-in Kitchen
Granite Counters
High Speed Internet Available
Kitchen Island
Feature Descriptions
Appliances: Dishwasher, Disposal, Electric Cooktop, Microwave
Community Features: Community Pool, Tennis Court(s)
Days on Site: 18
Exterior: Brick
Fireplace: Gas, Gas Logs, Gas Starter
Flooring: Carpet, Ceramic Tile
HOA Fee: 850/ Annually
Parcel#: R156516
Parking: Driveway, Garage, Garage Door Opener, Garage Faces Front
Parking Notes: Driveway, Garage, Garage Door Opener, Garage Faces Fr
Patio/Porch: Deck
Swimming Pool: Yes
Utilities: Cable Available, City Sewer, City Water, Individual Gas Meter, Individual Water Meter
Local Schools
Elementary School: Mcauliffe
School District: Lewisville ISD
Listed By / Shown By
Listed By
Agency Name: Ebby Halliday Realtors
Agency Contact: 972-335-6564
Agent Name: Erin Carlson
Shown By
Agency Title: Kelly, Realtors
Agency Phone: (254) 741-1500
Agency Email: info@kellyrealtors.com
Agency Text: (254) 717-6447

Estimate Your Payment
Estimated Payment
$ 1,321.55 per month $1,168.42 Principal & Interest $0.00 Property Tax (data not provided by mls) $153.13 Homeowner's Insurance
800 Fernwood Court | MLS# 21313228
This single family home located at 800 Fernwood Court, Highland Village, TX 75077 is currently listed for sale with an asking price of $525,000. This property was built in 1991 and has 4 bedrooms and 3 full baths with 2450 sq. ft. Fernwood Court is located in the Highland Shores Ph 6p subdivision within the Lewisville ISD school district. Search Highland Shores Ph 6p real estate on www.kellyrealtors.com today.