
BEDS3
BATHS2 full
SQUARE FEET1,456
MLS#21278800
STATUSActive
PROPERTY TYPEResidential - Single Family
SUBDIVISIONArlington Meadows Add
SCHOOLArlington ISD
Property Description
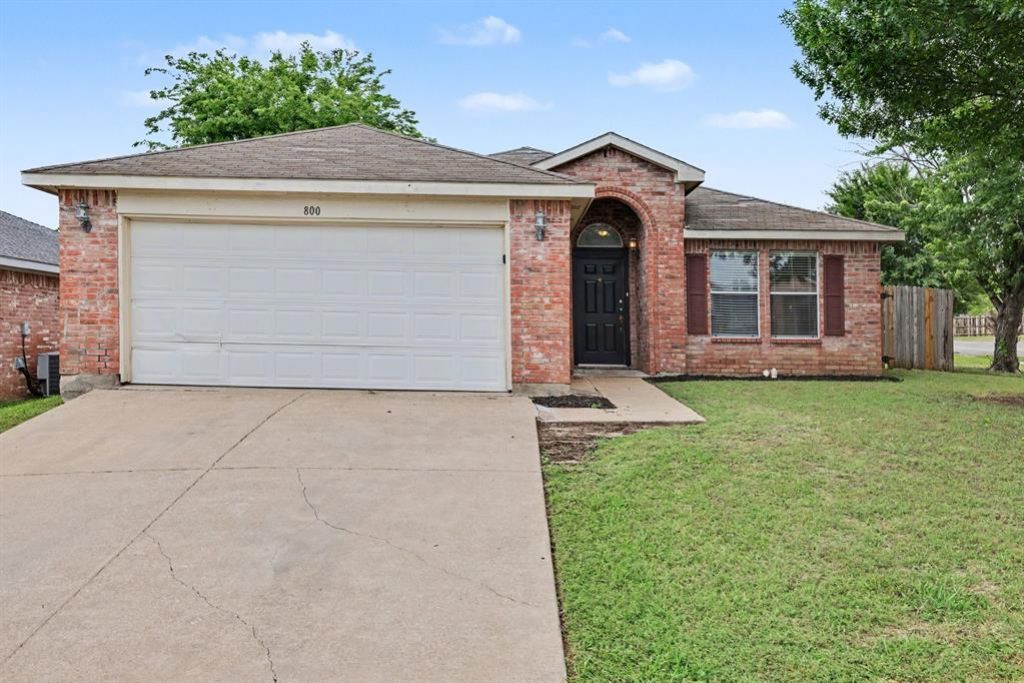
This 3 bedroom, 2 bathroom home offers a stylish and efficient single story living experience with a focus on quality finishes. The heart of the home features a Kitchen Family Room combo, creating an open and inclusive environment perfect for daily interaction. The kitchen is impressively equipped with solid wood cabinets and stainless steel appliances, offering a high end feel and lasting durability.Designed for convenience, the primary bedroom is located on the main floor, providing easy accessibility. The interior is finished with sleek tile floors throughout, making maintenance a breeze. Adding a touch of character and charm to the living space is a decorative fake fireplace, which serves as a beautiful focal point without the upkeep of a traditional hearth. Complete with an attached 2 car garage and integrated ceiling fans, this home is as practical as it is inviting.
Property Features
Property Type: Residential - Single Family
Cooling: Central Air, Electric
Garage: 2 car attached
Heating: Central, Electric
Home Style: Traditional
Lot Size: 0.15 Acres
Roof Type: Composition, Shingle
Year Built: 1998
Amenities
Eat-in Kitchen
Other
Feature Descriptions
Appliances: Dishwasher, Disposal, Electric Water Heater, Microwave, Refrigerator
Days on Site: 52
Exterior: Brick, Wood
Fencing: Back Yard
Flooring: Ceramic Tile, Laminate
Laundry: Other
Lot Dimensions: 48x95x78x81x16
Parcel#: 07204183
Parking: Garage
Parking Notes: Garage
Utilities: City Sewer, City Water, Electricity Connected
Room Sizes
Living Room: 13.00 x 17.00 Level - 1
Kitchen: 13.00 x 10.00 Level - 1
Bedroom-Primary: 16.00 x 12.00 Level - 1
Bedroom: 10.00 x 11.00 Level - 1
Bedroom: 12.00 x 10.00 Level - 1
Local Schools
Elementary School: Williams
School District: Arlington ISD
Listed By / Shown By
Listed By
Agency Name: Entera Realty LLC
Agency Contact: 888-216-6364
Agent Name: Robert Salmons
Shown By
Agency Title: Kelly, Realtors
Agency Phone: (254) 741-1500
Agency Email: info@kellyrealtors.com
Agency Text: (254) 717-6447

Estimate Your Payment
Estimated Payment
$ 528.62 per month $467.37 Principal & Interest $0.00 Property Tax (data not provided by mls) $61.25 Homeowner's Insurance
800 Castlewick Court | MLS# 21278800
This single family home located at 800 Castlewick Court, Arlington, TX 76018 is currently listed for sale with an asking price of $210,000. This property was built in 1998 and has 3 bedrooms and 2 full baths with 1456 sq. ft. Castlewick Court is located in the Arlington Meadows Add subdivision within the Arlington ISD school district. Search Arlington Meadows Add real estate on www.kellyrealtors.com today.