
BEDS3
BATHS2 full
SQUARE FEET1,232
MLS#2013933
STATUSActive
PROPERTY TYPEResidential - Mobile Home
SUBDIVISIONTHE HIGHLANDS
SCHOOLSomerset
Property Description
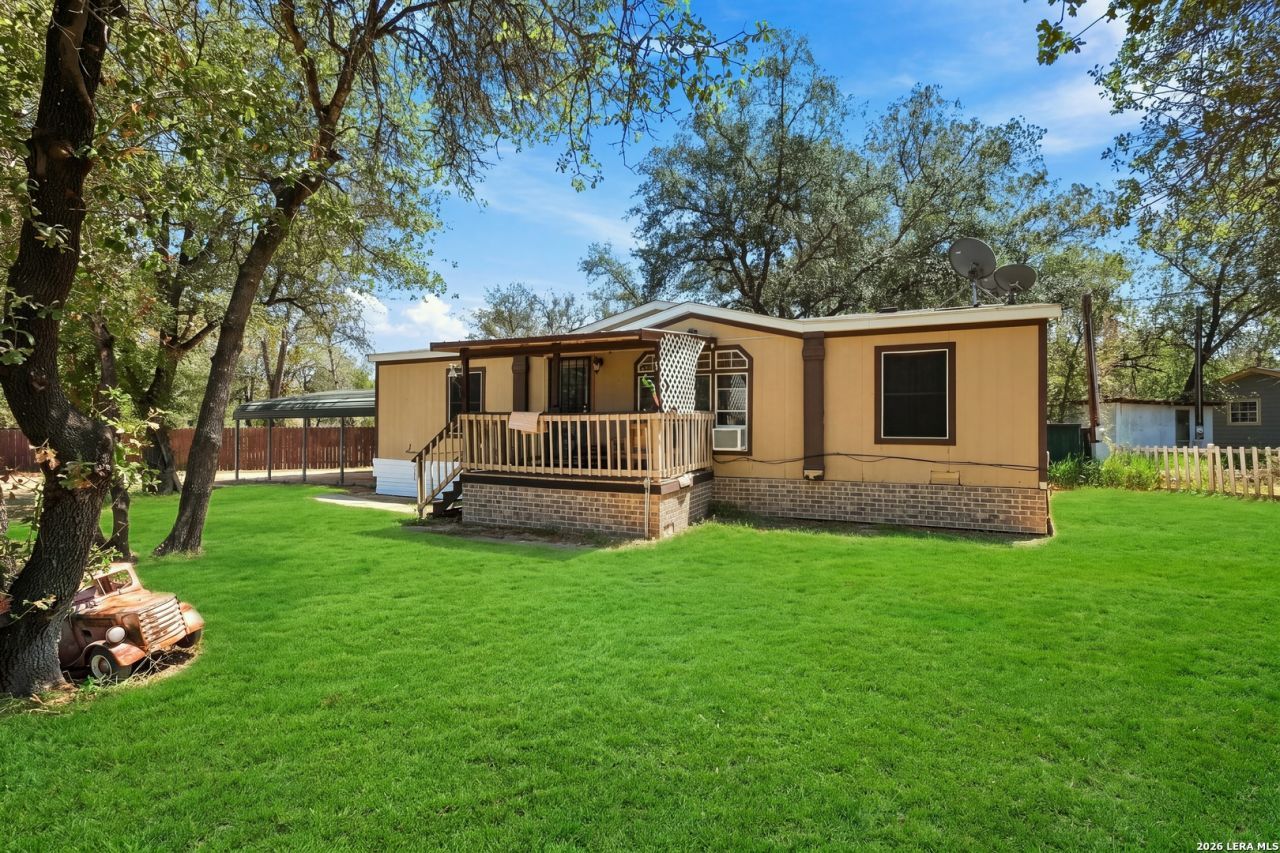
Welcome to this beautiful 0.75-acre corner lot featuring a well-maintained 3-bedroom, 2-bath manufactured home. The property offers a spacious setting with mature trees, a fenced backyard, and plenty of room to enjoy the outdoors. The corner-lot location provides an appealing layout with a generous amount of land surrounding the home. Inside, the well-maintained residence offers three bedrooms and two bathrooms, providing comfortable living space and a practical floor plan. Outside, the mature trees add natural beauty to the property, while the fenced backyard offers a defined outdoor area for relaxing or entertaining. With its sizable lot, mature landscaping, corner location, and well-maintained home, this property offers a great opportunity for someone looking for space and a peaceful residential setting.
Property Features
Property Type: Residential - Mobile Home
Cooling: 3+ Window/Wall
Fenced: Yes
Fuel Type: Electric
Heating: Window Unit,3+ Units
Home Style: Manufactured Home - Double Wide
Lot Size: 0.75 Acres
Roof Type: Composition
Stories: 1.0
Taxes: $1,890
Year Built: 2003
Feature Descriptions
Builder Name: UNK
Days on Site: 51
Energy Efficient: Ceiling Fans
Exterior: Siding
Exterior: Covered Patio, Deck/Balcony, Privacy Fence, Mature Trees, Workshop
Flooring: Saltillo Tile, Laminate
HOA Mandatory: No
Home Faces: West
Improvements: Street Paved, Asphalt, Gravel
Inclusions: Ceiling Fans, Washer Connection, Dryer Connection, Disposal, Dishwasher
Interior: One Living Area, Liv/Din Combo, Laundry Room
Lot: Corner,1/2-1 Acre, Mature Trees (ext feat)
Miscellaneous: As-Is
Neighborhood Amenities: None
Parking: Side Entry
Pool/Spa: Above Ground Pool
Supplier - Electric: Karnes Elec
Supplier - Garbage: Frontier
Supplier - Gas: NA
Supplier - Sewer: NA
Supplier - Water: Benson
Swimming Pool: Yes
Tax By Multiple Counties: No
Type: Manufactured
Water/Sewer: Septic, City
Windows: None Remain
Room Sizes
Bedroom 2: 10 X 10
Bedroom 3: 10 X 10
Kitchen: 8 X 9
Dining Room: 5 X 5
Living Room: 5 X 5
Local Schools
High School: Somerset
Middle School: Somerset
Elementary School: Barrera
School District: Somerset
Listed By / Shown By
Listed By
Agency Name: Levi Rodgers Real Estate Group
Agency Phone: (210) 331-7000
Shown By
Agency Title: Kelly, Realtors
Agency Phone: (254) 741-1500
Agency Email: info@kellyrealtors.com
Agency Text: (254) 717-6447

Estimate Your Payment
Estimated Payment
$ 585.43 per month $378.35 Principal & Interest $157.50 Property Tax $49.58 Homeowner's Insurance
80 Michael Rd | MLS# 2013933
This single family home located at 80 Michael Rd, Poteet, TX 78064 is currently listed for sale with an asking price of $170,000. This property was built in 2003 and has 3 bedrooms and 2 full baths with 1232 sq. ft. Michael Rd is located in the THE HIGHLANDS subdivision within the Somerset school district. Search THE HIGHLANDS real estate on www.kellyrealtors.com today.