
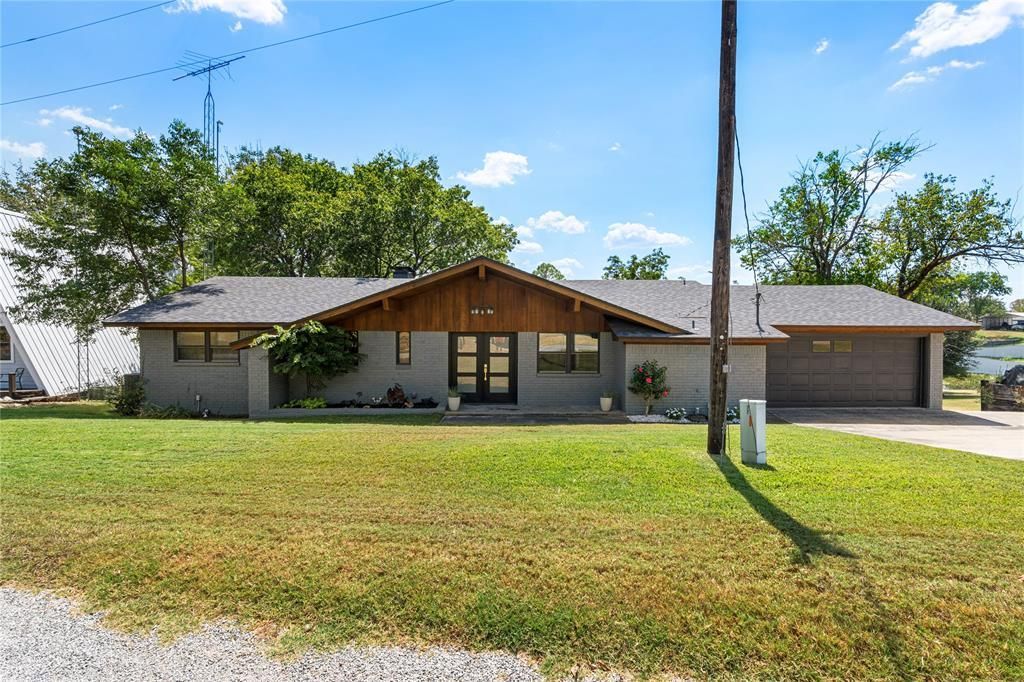
BEDS3
BATHS2 full
SQUARE FEET1,770
MLS#21370522
STATUSActive
PROPERTY TYPEResidential - Single Family
SUBDIVISIONMoss Lake Estate
SCHOOLSivells Bend ISD
Property Description
Experience lake living at a price point rarely found on true waterfront. This turnkey home offers million $$$$ views, glowing sunsets, and a gentle slope to the shoreline where the ability to walk out your back door, step onto your dock, and be on the water is a premium feature rarely found at this price point. —a combination that’s typically reserved for much higher priced properties. Enjoy vacationing year-round! Inside, the home is warm and inviting with a brick fireplace, completely updated, and a layout designed for comfort with views year-round from both the living area and master suite. Outdoors, enjoy a covered patio, fenced yard, and usable waterfront featuring 105’ of waterfront, DEEP water, boat dock, almost an acre lot, perfect for families, pets, and effortless lake days. After significant price repositioning, this property now represents exceptional value for Moss Lake. Enjoy all that Moss Lake offers: recreational sports, fishing, nature walks, cookouts, sunsets, and entertaining with friends. Moss Lake is a spring-fed lake. Visit www.MossLake.net
Property Features
Property Type: Residential - Single Family
Cooling: Ceiling Fan(s), Central Air, Electric
Fireplaces: 1
Garage: 2 car attached
Heating: Central, Electric
Home Style: Traditional
Lot Size: 0.66 Acres
Roof Type: Composition
Year Built: 9999
Amenities
Built-in Features
Cable TV Available
Cathedral Ceiling(s)
Decorative Lighting
Eat-in Kitchen
Granite Counters
High Speed Internet Available
Open Floorplan
Walk-In Closet(s)
Boat Slip
Covered Deck
Covered Patio/Porch
Dock
Rain Gutters
Private Yard
Storage
Feature Descriptions
Appliances: Dishwasher, Disposal, Electric Cooktop, Electric Oven, Electric Range, Microwave, Refrigerator
Body of Water: Moss
Community Features: Boat Ramp, Lake, Playground, Other
Days on Site: 6
Exclusions: Few lakes have this water! Crystal clear water! Quiet & refreshing! Check out Texas best kept secret!!!!
Exterior: Brick, Cedar
Fencing: Chain Link
Fireplace: Brick, Circulating, Living Room, Wood Burning
Flooring: Carpet, Ceramic Tile
Green Features: Appliances
HOA Fee: 400/ Annually
Laundry: Electric Dryer Hookup, Utility Room, Full Size W/D Area, Washer Hookup
Lot: Few Trees, Interior Lot, Landscaped, Lrg. Backyard Grass, Sloped, Sprinkler System, Subdivision, Water/Lake View, Waterfront
Parcel#: 15566
Parking: Concrete, Covered, Driveway, Garage Door Opener, Garage Faces Front, Garage Single Door, Inside Entrance
Parking Notes: Concrete, Covered, Driveway, Garage Door Opener, Garag
Patio/Porch: Covered, Front Porch, Rear Porch, Roof Top Deck/Patio
Utilities: Asphalt, Cable Available, Co-op Water, Concrete, Septic
Water Features: Dock – Covered, Lake Front, Lake Front – Main Body, Retaining Wall – Other
Window: Window Coverings
Room Sizes
Living Room: 18.00 x 25.00 Level - 1
Kitchen: 10.00 x 14.00 Level - 1
Bedroom-Primary: 11.00 x 15.00 Level - 1
Bedroom: 11.00 x 15.00 Level - 1
Bedroom: 11.00 x 12.00 Level - 1
Utility Room: 7.00 x 6.00 Level - 1
Breakfast Room: 10.00 x 10.00 Level - 1
Bath-Full: 11.00 x 8.00 Level - 1
Bath-Full: 9.00 x 5.00 Level - 1
Local Schools
Elementary School: Sivellsben
School District: Sivells Bend ISD
Listed By / Shown By
Listed By
Agency Name: RE/MAX FIRST REALTY
Agency Contact: (940) 665-0376
Agent Name: RITA GREER
Shown By
Agency Title: Kelly, Realtors
Agency Phone: (254) 741-1500
Agency Email: info@kellyrealtors.com
Agency Text: (254) 717-6447

Estimate Your Payment
Estimated Payment
$ 2,264.25 per month $2,001.90 Principal & Interest $0.00 Property Tax (data not provided by mls) $262.35 Homeowner's Insurance
80 Bayside Circle | MLS# 21370522
This single family home located at 80 Bayside Circle, Gainesville, TX 76240 is currently listed for sale with an asking price of $899,500. This property was built in 9999 and has 3 bedrooms and 2 full baths with 1770 sq. ft. Bayside Circle is located in the Moss Lake Estate subdivision within the Sivells Bend ISD school district. Search Moss Lake Estate real estate on www.kellyrealtors.com today.