
BEDS5
BATHS4 full 1 partial
SQUARE FEET3,130
MLS#1969157
STATUSPending
PROPERTY TYPEResidential - Single Family
SUBDIVISIONNOT IN DEFINED SUBDIVISION
SCHOOLBoerne
Property Description
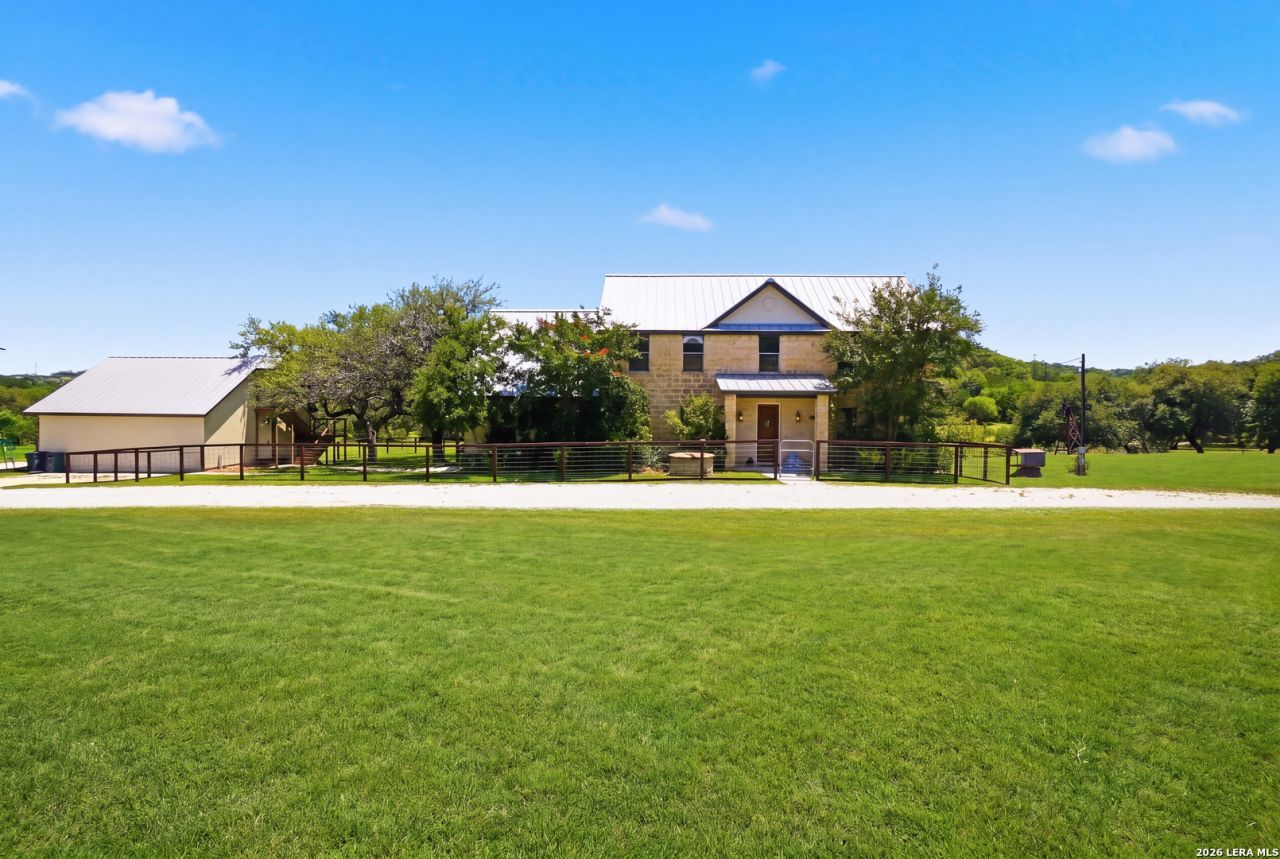
Just north of Boerne, this custom 5-bedroom Hill Country home sits on 11.25 scenic acres with breathtaking long-range views, mature trees, a large pond, live water, and a barn ready for animals, equipment, or additional storage. Behind the gated entry, the property offers a rare combination of privacy, usability, and freedom - complete with Ag exemption, hunting allowed, and no HOA restrictions. Designed with both comfort and entertaining in mind, the home features custom cabinetry, a commercial-grade oven, dedicated office space, a beautiful stone fireplace, and a private guest suite with its own attached bathroom - ideal for guests or multi-generational living. The expansive back porch overlooks the pond and rolling valley below, offering an incredible setting for quiet mornings, evening gatherings, and unforgettable Hill Country sunsets. A detached garage adds versatility, while the acreage provides plenty of room to explore, entertain, or simply enjoy the natural beauty surrounding the property. Just minutes from the shopping, dining, and charm of Boerne and set within a highly regarded school district, this property offers a rare opportunity to enjoy luxury Hill Country living with the perfect balance of space, convenience, and seclusion. This property is awesome.
Property Features
Property Type: Residential - Single Family
Cooling: Two Central, Heat Pump
Fenced: Yes
Fireplaces: 1
Fuel Type: Electric
Heating: Heat Pump
Home Style: Two Story, Ranch
Lot Size: 11.25 Acres
Roof Type: Metal
Stories: 2.0
Taxes: $9,393
Year Built: 2005
Feature Descriptions
Accessibility: Level Lot, First Floor Bath, Full Bath/Bed on 1st Flr, First Floor Bedroom
Builder Name: VanDyke Homes
Currenty Leased: No
Days on Site: 155
Exterior: 4 Sides Masonry, Stone/Rock, Stucco, Masonry/Steel
Exterior: Patio Slab, Covered Patio, Sprinkler System, Double Pane Windows, Storage Building/Shed, Mature Trees, Horse Stalls/Barn, Wire Fence
Fireplace: One
Flooring: Carpeting, Ceramic Tile, Wood
Foundation: Slab
HOA Mandatory: No
Home Faces: North
Improvements: Street Paved, Gravel
Inclusions: Ceiling Fans, Chandelier, Washer Connection, Dryer Connection, Stove/Range, Refrigerator, Dishwasher, Water Softener (Leased), Smoke Alarm, Security System (Owned), Garage Door Opener, Plumb for Water Softener, Solid Counter Tops, Custom Cabinets, Private Garbage Servi
Interior: One Living Area, Separate Dining Room, Island Kitchen, Walk-In Pantry, Study/Library, Game Room, Media Room, Loft, Utility Room Inside,1st Floor Lvl/No Steps, Open Floor Plan, Cable TV Available, High Speed Internet, Laundry Main Level, Laundry in Kitchen, Walk in Closets
Lot: County VIew, Water View, Horses Allowed,5 - 14 Acres, Ag Exempt, Hunting Permitted, Partially Wooded, Mature Trees (ext feat), Creek, Pond /Stock Tank
Neighborhood Amenities: None
Parking: Two Car Garage, Detached
Pool/Spa: None
Security: yes
Supplier - Electric: Bandera Elec
Supplier - Garbage: Tiger
Supplier - Gas: Pico
Supplier - Sewer: Septic
Supplier - Water: Well
Tax By Multiple Counties: No
Type: Single Family Detached
Water/Sewer: Private Well, Septic, Water Storage
Windows: All Remain
Wooded: Yes
Room Sizes
Bedroom 2: 13 X 12
Bedroom 3: 14 X 12
Bedroom 4: 16 X 14
Bedroom 5: 14 X 12
Kitchen: 17 X 16
Dining Room: 16 X 16
Family Room: 19 X 18
Study/Office: 14 X 12
Media Room: 20 X 21
Local Schools
High School: Boerne
Middle School: Boerne Middle N
Elementary School: Curington
School District: Boerne
Listed By / Shown By
Listed By
Agency Name: Hecht Real Estate Group
Agency Phone: (210) 596-1124
Shown By
Agency Title: Kelly, Realtors
Agency Phone: (254) 741-1500
Agency Email: info@kellyrealtors.com
Agency Text: (254) 717-6447

Estimate Your Payment
Estimated Payment
$ 4,181.01 per month $3,004.51 Principal & Interest $782.75 Property Tax $393.75 Homeowner's Insurance
8 Walnut Grove Rd | MLS# 1969157
This single family home located at 8 Walnut Grove Rd, Boerne, TX 78006 is currently listed for sale with an asking price of $1,349,999. This property was built in 2005 and has 5 bedrooms and 4 full and 1 partial baths with 3130 sq. ft. Walnut Grove Rd is located in the NOT IN DEFINED SUBDIVISION subdivision within the Boerne school district. Search NOT IN DEFINED SUBDIVISION real estate on www.kellyrealtors.com today.