
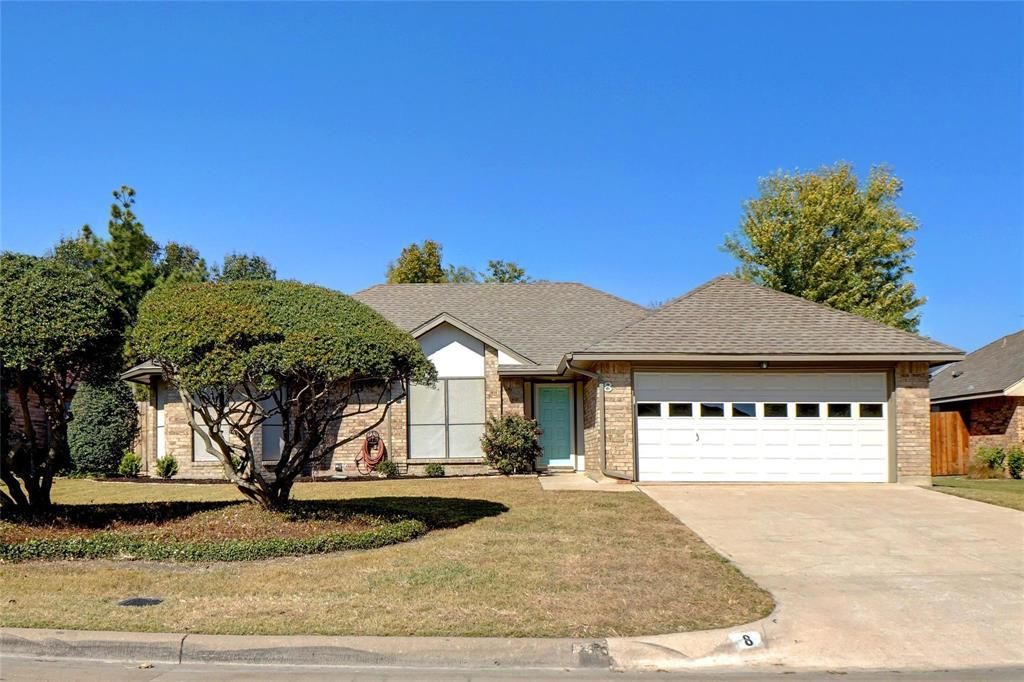
BEDS3
BATHS2 full
SQUARE FEET1,464
MLS#21325346
STATUSActive
PROPERTY TYPEResidential - Single Family
SUBDIVISIONTrophy Club Village West Sec B
SCHOOLNorthwest ISD
Property Description
Lovely $60k remodel with split floor plan, and NO POPCORN CEILINGS! Repainted inside and out in fresh transitional colors - light, bright and airy! Island kitchen - granite countertops, subway tile backsplash, under cabinet lighting, undermount sink & stainless steel appliances. Wide plank laminate wood floors, updated carpet & tile. Both bathrooms redone - quartz countertops, stainless steel plumbing fixtures, undermount sinks & porcelain tile. Updated plumbing & electrical fixtures. Open patio, large fenced backyard & sprinkler system. Roof and HVAC Unit replaced in 2021. Listing agent is also the owner.
Property Features
Property Type: Residential - Single Family
Cooling: Ceiling Fan(s), Central Air, Electric
Fireplaces: 1
Garage: 2 car attached
Heating: Central, Electric
Home Style: Traditional
Lot Size: 0.18 Acres
Year Built: 1984
Amenities
Cable TV Available
Decorative Lighting
High Speed Internet Available
Vaulted Ceiling(s)
Covered Patio/Porch
Rain Gutters
Feature Descriptions
Appliances: Dishwasher, Disposal, Electric Cooktop, Electric Oven, Electric Water Heater, Microwave, Vented Exhaust Fan
Days on Site: 5
Exclusions: SHOWINGS START at NOON FRIDAY JUNE 10th
Exterior: Brick
Fencing: Fenced, Wood
Fireplace: Brick, Masonry
Flooring: Carpet, Ceramic Tile, Laminate, Wood
Green Features: Appliances, Thermostat, Windows
Lot: Interior Lot, Lrg. Backyard Grass, Sprinkler System
Parcel#: R71663
Parking: Garage, Garage Faces Front
Parking Notes: Garage, Garage Faces Front
Utilities: City Sewer, City Water, Concrete, Curbs, Individual Water Meter
Room Sizes
Living Room: 17.00 x 16.00 Level - 1
Kitchen: 12.00 x 12.00 Level - 1
Breakfast Room: 9.00 x 9.00 Level - 1
Dining Room: 11.00 x 10.00 Level - 1
Bedroom-Primary: 15.00 x 13.00 Level - 1
Bedroom: 11.00 x 10.00 Level - 1
Bedroom: 11.00 x 10.00 Level - 1
Local Schools
Elementary School: Lakeview
School District: Northwest ISD
Listed By / Shown By
Listed By
Agency Name: Century 21 Mike Bowman, Inc.
Agency Contact: 817-354-7653
Agent Name: Cyndia Moore
Shown By
Agency Title: Kelly, Realtors
Agency Phone: (254) 741-1500
Agency Email: info@kellyrealtors.com
Agency Text: (254) 717-6447

Estimate Your Payment
Estimated Payment
$ 1,044.65 per month $923.61 Principal & Interest $0.00 Property Tax (data not provided by mls) $121.04 Homeowner's Insurance
8 Salida Drive | MLS# 21325346
This single family home located at 8 Salida Drive, Trophy Club, TX 76262 is currently listed for sale with an asking price of $415,000. This property was built in 1984 and has 3 bedrooms and 2 full baths with 1464 sq. ft. Salida Drive is located in the Trophy Club Village West Sec B subdivision within the Northwest ISD school district. Search Trophy Club Village West Sec B real estate on www.kellyrealtors.com today.