
BEDS3
BATHS2 full 1 partial
SQUARE FEET2,567
MLS#21394028
STATUSActive
PROPERTY TYPEResidential - Single Family
SUBDIVISIONGriffith Manor
SCHOOLTerrell ISD
Property Description
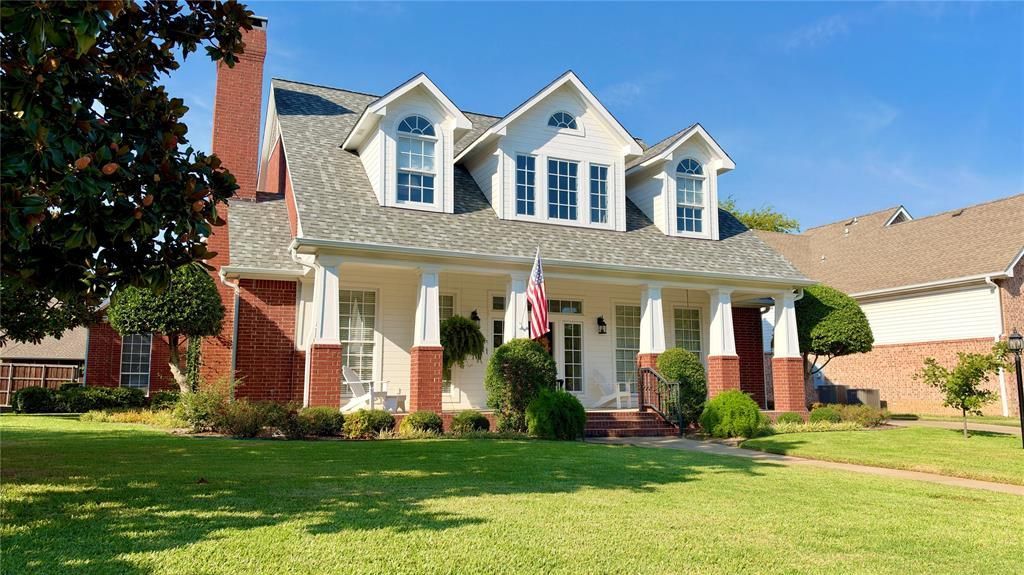
Welcome to this meticulously maintained 3 bedroom, 2.5 bath home located on Griffith Court in Terrell, Texas. This 2,567sf brick home offers a spacious living room with a wood burning or gas fireplace and an open connection to the formal dining room. The kitchen includes granite countertops, a gas cooktop, double ovens, custom cabinetry, a large island, and ample storage. The primary suite provides a relaxing retreat including a clawfoot tub, separate shower, and a large custom walk-in closet. Enjoy the outdoors under the covered front and reach porches or the pergola-covered deck. The two car garage includes a workshop area and additional attic storage. Sitting on a quiet cul-de-sac with convenient access to local schools, parks, and shopping with a direct route into DFW for an easy commute.
Property Features
Property Type: Residential - Single Family
Cooling: Ceiling Fan(s), Central Air, Electric
Fireplaces: 1
Garage: 2 car attached
Heating: Central, Electric, Natural Gas
Home Style: Traditional
Lot Size: 0.26 Acres
Roof Type: Composition
Year Built: 2001
Amenities
Central Vacuum
Chandelier
Decorative Lighting
Eat-in Kitchen
Granite Counters
High Speed Internet Available
Kitchen Island
Open Floorplan
Pantry
Covered Patio/Porch
Rain Gutters
Storage
Feature Descriptions
Appliances: Dishwasher, Gas Cooktop, Double Oven, Vented Exhaust Fan
Exterior: Brick, Wood
Fireplace: Gas, Gas Logs, Gas Starter, Living Room, Wood Burning
Flooring: Tile, Wood
Lot: Cul-De-Sac, Few Trees, Sprinkler System, Subdivision
Lot Dimensions: 80X140
Parcel#: 24919
Parking: Concrete, Garage, Garage Double Door, Garage Faces Side
Parking Notes: Concrete, Garage, Garage Double Door, Garage Faces Si
Patio/Porch: Covered, Deck, Front Porch, Patio, Rear Porch
Utilities: City Sewer, City Water, Concrete, Curbs, Electricity Connected, Individual Gas Meter, Individual Water Meter, Natural Gas Available, Underground Utilities
Window: Shutters, Window Coverings
Room Sizes
Living Room: 16.00 x 18.00 Level - 1
Dining Room: 16.00 x 16.00 Level - 1
Kitchen: 16.00 x 16.00 Level - 1
Utility Room: 6.00 x 9.00 Level - 1
Bedroom-Primary: 16.00 x 16.00 Level - 1
Bath-Primary: 14.00 x 9.00 Level - 1
Local Schools
Elementary School: Wood
School District: Terrell ISD
Listed By / Shown By
Listed By
Agency Name: Oakley Real Estate, LLC
Agency Contact: 972-551-1234
Agent Name: Matt Oakley
Shown By
Agency Title: Kelly, Realtors
Agency Phone: (254) 741-1500
Agency Email: info@kellyrealtors.com
Agency Text: (254) 717-6447

Estimate Your Payment
Estimated Payment
$ 1,132.50 per month $1,001.28 Principal & Interest $0.00 Property Tax (data not provided by mls) $131.22 Homeowner's Insurance
8 Griffith Court | MLS# 21394028
This single family home located at 8 Griffith Court, Terrell, TX 75160 is currently listed for sale with an asking price of $449,900. This property was built in 2001 and has 3 bedrooms and 2 full and 1 partial baths with 2567 sq. ft. Griffith Court is located in the Griffith Manor subdivision within the Terrell ISD school district. Search Griffith Manor real estate on www.kellyrealtors.com today.