
BEDS4
BATHS3 full
SQUARE FEET2,481
MLS#21386071
STATUSActive
PROPERTY TYPEResidential - Single Family
SUBDIVISIONSTERLING MEADOWS ADDN
SCHOOLVan Alstyne ISD
Property Description
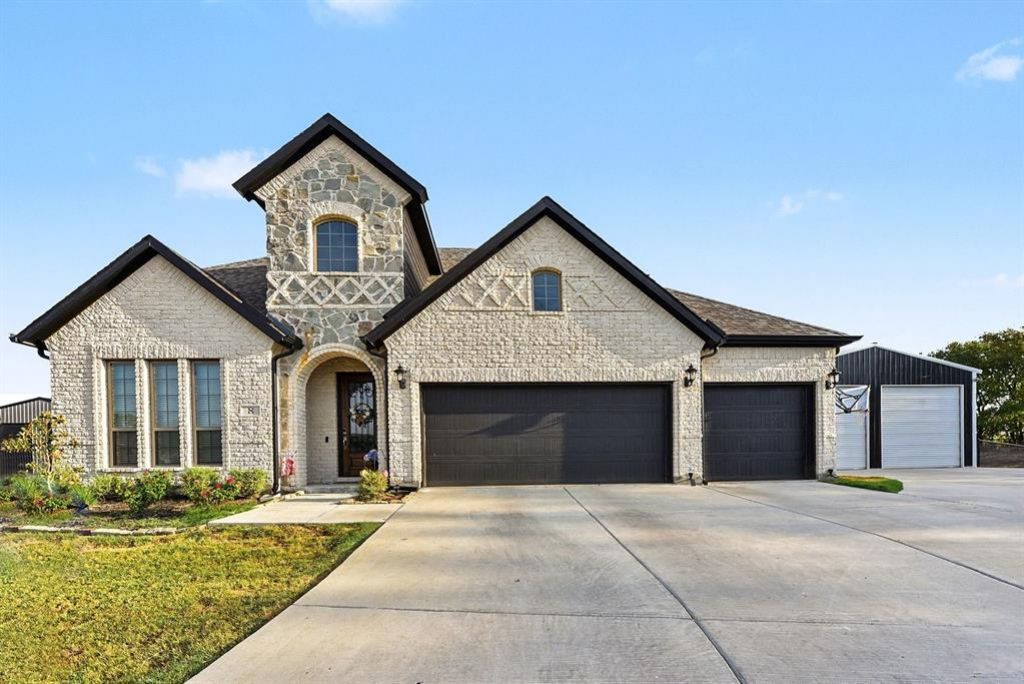
Welcome to 8 Beech St, a beautiful 2025-built, 4-bedroom, 3-bath home offering the perfect blend of modern comfort, functionality, and space. This turnkey property is move-in ready and designed for easy everyday living. The fresh, modern interior offers plenty of room to relax, entertain, and make lasting memories. A standout feature is the full-size shop located on the property, complete with electricity and endless possibilities for a workshop, storage, hobbies, or additional workspace. Located in a desirable school district with convenient access to shopping, dining, and major roadways. A wonderful opportunity to own a nearly new home with the added bonus of a fully powered shop!
Property Features
Property Type: Residential - Single Family
Cooling: Attic Fan, Ceiling Fan(s), Central Air
Garage: 2 car attached
Heating: Central, ENERGY STAR Qualified Equipment, ENERGY STA
Lot Size: 1.00 Acres
Year Built: 2025
Amenities
Built-in Features
Decorative Lighting
Eat-in Kitchen
Kitchen Island
Open Floorplan
Paneling
Pantry
Smart Home System
Walk-In Closet(s)
Feature Descriptions
Appliances: Dishwasher, Disposal, Gas Cooktop, Gas Range, Microwave, Double Oven, Tankless Water Heater
Days on Site: 2
Laundry: Utility Room
Parcel#: 274 8645002
Parking: Driveway, Garage
Parking Notes: Driveway, Garage
Patio/Porch: Covered
Utilities: City Sewer, City Water
Local Schools
Elementary School: Bob and Lola Sanford
School District: Van Alstyne ISD
Listed By / Shown By
Listed By
Agency Name: Mark Spain Real Estate
Agency Contact: 855-299-7653
Agent Name: Hillary Ohiri
Shown By
Agency Title: Kelly, Realtors
Agency Phone: (254) 741-1500
Agency Email: info@kellyrealtors.com
Agency Text: (254) 717-6447

Estimate Your Payment
Estimated Payment
$ 1,611.03 per month $1,424.36 Principal & Interest $0.00 Property Tax (data not provided by mls) $186.67 Homeowner's Insurance
8 Beech Street | MLS# 21386071
This single family home located at 8 Beech Street , Howe, TX 75459 is currently listed for sale with an asking price of $639,999. This property was built in 2025 and has 4 bedrooms and 3 full baths with 2481 sq. ft. Beech Street is located in the STERLING MEADOWS ADDN subdivision within the Van Alstyne ISD school district. Search STERLING MEADOWS ADDN real estate on www.kellyrealtors.com today.