
BEDS4
BATHS2 full 1 partial
SQUARE FEET2,113
MLS#21303639
STATUSActive
PROPERTY TYPEResidential - Single Family
SUBDIVISIONEmber Oaks Add
SCHOOLBirdville ISD
Property Description
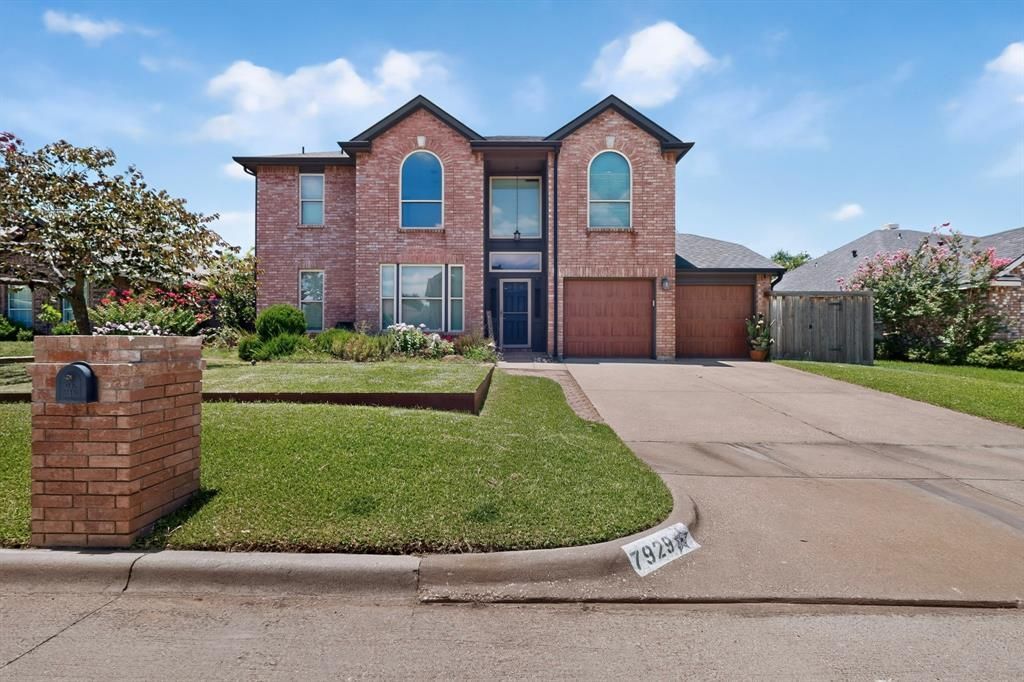
Solid 1989 home on an established North Richland Hills street with no HOA, a heated gunite pool and spa, and a large backyard with a sprinkler system. Four bedrooms, 2.5 baths, and 2,113 sqft, with vaulted ceilings, a gas-log fireplace, and a 16x16 living room. The upstairs primary suite has dual sinks, a separate shower, and a walk-in closet.A recent full inspection is available in supplements, and the structure, systems, and roof came back in good condition. What's left is cosmetic: paint, flooring, and fixtures, so you can finish it your way and build equity from day one.The seller is seeking list price with no concessions. Cash and conventional buyers are encouraged to review the inspection and schedule a showing.
Property Features
Property Type: Residential - Single Family
Cooling: Ceiling Fan(s), Central Air, Electric
Fireplaces: 1
Garage: 2 car attached
Heating: Central, Natural Gas
Lot Size: 0.18 Acres
Roof Type: Composition
Year Built: 1989
Amenities
Built-in Features
Cable TV Available
Decorative Lighting
High Speed Internet Available
Vaulted Ceiling(s)
Feature Descriptions
Appliances: Dishwasher, Disposal, Electric Cooktop, Electric Range, Vented Exhaust Fan
Days on Site: 123
Fireplace: Gas Logs, Gas Starter
Flooring: Carpet
Laundry: Full Size W/D Area
Lot: Interior Lot, Landscaped, Lrg. Backyard Grass, Sprinkler System, Subdivision
Parcel#: 06305075
Parking: Garage Faces Front
Parking Notes: Garage Faces Front
Pool: Gunite, Heated, In Ground, Pool Sweep, Pool/Spa Combo, Sport
Swimming Pool: Yes
Utilities: City Sewer, City Water
Room Sizes
Living Room: 16.00 x 16.00 Level - 1
Bedroom-Primary: 16.00 x 13.00 Level - 2
Local Schools
Elementary School: Greenvalle
School District: Birdville ISD
Listed By / Shown By
Listed By
Agency Name: Summit Cove Realty, Inc.
Agency Contact: 817-542-3965
Agent Name: Allie Scott
Shown By
Agency Title: Kelly, Realtors
Agency Phone: (254) 741-1500
Agency Email: info@kellyrealtors.com
Agency Text: (254) 717-6447

Estimate Your Payment
Estimated Payment
$ 1,132.50 per month $1,001.28 Principal & Interest $0.00 Property Tax (data not provided by mls) $131.22 Homeowner's Insurance
7929 Whispering Woods Lane | MLS# 21303639
This single family home located at 7929 Whispering Woods Lane, North Richland Hills, TX 76182 is currently listed for sale with an asking price of $449,900. This property was built in 1989 and has 4 bedrooms and 2 full and 1 partial baths with 2113 sq. ft. Whispering Woods Lane is located in the Ember Oaks Add subdivision within the Birdville ISD school district. Search Ember Oaks Add real estate on www.kellyrealtors.com today.